IF opportunity knocked, would you answer the door? Check out thee possibilities for this 3/2 ranch style home with a potential 4 bedroom (formerly the garage), main floor laundry, large back deck, full basement (possible 3rd bath) that walks out to a concrete patio and a second lot that makes for a huge backyard.
Bring your hammock and grill, picnic table and riding mower unless you want to stay in shape push-mowing the yard that goes uphill both ways. Need more space to put things? Take a peak in the storage shed, see if it can save you money. Don't let the pictures fool you, it will need some work to get a few things back into shape, but nothing a strong back and long weekend won't fix. If you don't mind having a little to-do list, then this one is practically move-in-ready. The good news is that you get to choose, so check your schedule and book your showing today!
Closed
Listed by: RE/MAX Platinum • Cory R Davis • Contact: 636-432-2697
Bought with: RE/MAX Platinum
Price Unknown
412 Hawthorne Dr, Union, MO 63084
3beds
1,272sqft
Single Family Residence
Built in 1963
7,971 Square Feet Lot
$206,500 Zestimate®
$--/sqft
$1,649 Estimated rent
Home value
$206,500
Estimated sales range
Not available
$1,649/mo
Zestimate® history
Owner options
List your home for rent
$1,649/mo
Rent Zestimate®
Find your next renter with Zillow Rental Manager. Plus, with online applications, you can quickly screen prospective tenants – for free.
$1,649/mo
Rent Zestimate®
Refinance and save
Refinancing to a lower rate could help reduce your monthly payments and save thousands over the life of the loan.
Explore your selling options
Work with a Zillow partner agent
Leverage their expertise and Zillow's premium Showcase listings to get your home seen by more buyers.
Get startedList with your own agent
Get your home in front of millions of buyers by listing it on Zillow.
Learn how to do itSell it yourself
Take full control of how buyers see your home on Zillow by listing For Sale by Owner (FSBO).
List your homeWhat's special
Large back deckStorage shedMain floor laundry
Zillow last checked:
Listing updated:
Listed by:
Cory R Davis 636-432-2697,
RE/MAX Platinum
Bought with:
Cory R Davis, 1999102977
RE/MAX Platinum
Source: MARIS,MLS#: 26017720 Originating MLS: Franklin County Board of REALTORS
Originating MLS: Franklin County Board of REALTORSFacts & features
Interior
Bedrooms & bathrooms
- Bedrooms: 3
- Bathrooms: 3
- Full bathrooms: 1
- 1/2 bathrooms: 2
- Main level bathrooms: 2
- Main level bedrooms: 3
Heating
- Electric, Forced Air, Natural Gas
Cooling
- Ceiling Fan(s), Central Air, Electric
Appliances
- Included: Microwave, Free-Standing Refrigerator, Electric Water Heater
Features
- Flooring: Hardwood, Laminate, Varies
- Basement: Bath/Stubbed,Full
- Has fireplace: No
Interior area
- Total structure area: 1,272
- Total interior livable area: 1,272 sqft
- Finished area above ground: 1,272
- Finished area below ground: 200
Property
Parking
- Parking features: Additional Parking, Asphalt, Driveway, No Garage, Off Site, Off Street, On Site, On Street, Outside, Tandem
- Has uncovered spaces: Yes
Features
- Levels: One
- Patio & porch: Deck, Patio
- Exterior features: Garden, Rain Gutters, Storage
- Fencing: None
- Has view: Yes
- View description: Neighborhood
Lot
- Size: 7,971 Square Feet
- Features: Back Yard, City Lot, Few Trees, Front Yard, Gentle Sloping, Irregular Lot, Subdivided, Undeveloped
Details
- Additional structures: Shed(s)
- Parcel number: 1772603009180000
- Special conditions: Listing As Is,Standard
Construction
Type & style
- Home type: SingleFamily
- Architectural style: Patio,Ranch
- Property subtype: Single Family Residence
Materials
- Aluminum Siding, Lap Siding
- Roof: Architectural Shingle,Asphalt
Condition
- Year built: 1963
Utilities & green energy
- Electric: Single Phase, Ameren
- Sewer: Public Sewer
- Water: Public
- Utilities for property: Electricity Connected, Sewer Connected, Water Connected
Community & HOA
Community
- Subdivision: Hillcrest
HOA
- Has HOA: No
Location
- Region: Union
Financial & listing details
- Tax assessed value: $131,790
- Annual tax amount: $1,606
- Date on market: 3/30/2026
- Cumulative days on market: 22 days
- Listing terms: Cash,Conventional
- Ownership: Private
- Electric utility on property: Yes
- Road surface type: Asphalt
Price history
| Date | Event | Price |
|---|---|---|
| 5/4/2026 | Sold | -- |
Source:  MARIS #26017720 Report a problem MARIS #26017720 Report a problem | ||
| 4/22/2026 | Pending sale | $207,500$163/sqft |
Source: MARIS #26017720 Report a problem | ||
| 4/1/2026 | Contingent | $207,500$163/sqft |
Source: MARIS #26017720 Report a problem | ||
| 3/30/2026 | Listed for sale | $207,500$163/sqft |
Source: MARIS #26017720 Report a problem | ||
Public tax history
| Year | Property taxes | Tax assessment |
|---|---|---|
| 2024 | $1,509 +0.2% | $25,040 |
| 2023 | $1,506 +11.6% | $25,040 +12.1% |
| 2022 | $1,349 -0.2% | $22,338 |
| 2021 | $1,351 +8.1% | $22,338 +9.9% |
| 2020 | $1,250 +9.3% | $20,335 |
| 2019 | $1,144 -0.3% | $20,335 +3.9% |
| 2017 | $1,147 +2.9% | $19,568 +3.6% |
| 2016 | $1,114 | $18,888 |
| 2015 | $1,114 | $18,888 -1.1% |
| 2014 | $1,114 | $19,093 +24.7% |
| 2013 | -- | $15,312 -2.8% |
| 2012 | -- | $15,749 |
| 2011 | -- | $15,749 -0.9% |
| 2010 | -- | $15,891 |
| 2009 | -- | $15,891 +24% |
| 2006 | $627 -1.2% | $12,816 |
| 2005 | $634 +15.3% | $12,816 +15.9% |
| 2004 | $550 -0.7% | $11,054 |
| 2003 | $554 +2.4% | $11,054 +1.9% |
| 2002 | $541 +0.3% | $10,851 |
| 2001 | $539 +4.9% | $10,851 +3.8% |
| 2000 | $514 | $10,452 |
Find assessor info on the county website
Neighborhood: 63084
Nearby homes
- $8,070-- bd-- ba-- sqft412 Hawthorne Dr, Union, MO 63084Off Market
- $194,7003 bd2 ba992 sqft414 Hawthorne Dr, Union, MO 63084Off Market
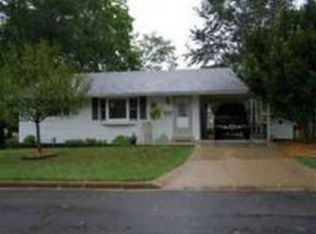
- $224,8003 bd2 ba1.1k sqft410 Hawthorne Dr, Union, MO 63084Off Market
- $180,8003 bd1 ba962 sqft411 Hawthorne Dr, Union, MO 63084Off Market
- $201,4003 bd1 ba1k sqft416 Hawthorne Dr, Union, MO 63084Off Market
- $390,6003 bd2 ba2k sqft407 Bourbeuse Rd, Union, MO 63084Off Market
- $176,7003 bd1 ba992 sqft417 Hawthorne Dr, Union, MO 63084Off Market
- $--3 bd2 ba1.2k sqft409 Hawthorne Dr, Union, MO 63084Sold
Nearby schools
GreatSchools rating
- 8/10Central Elementary SchoolGrades: PK-5Distance: 0.4 mi
- 9/10Union Middle SchoolGrades: 6-8Distance: 0.9 mi
- 5/10Union High SchoolGrades: 9-12Distance: 1.6 mi
Schools provided by the listing agent
- Elementary: Central Elem.
- Middle: Union Middle
- High: Union High
Source: MARIS. This data may not be complete. We recommend contacting the local school district to confirm school assignments for this home.
Get a cash offer in 3 minutes
Find out how much your home could sell for in as little as 3 minutes with a no-obligation cash offer.
Estimated market value
$206,500
Get a cash offer in 3 minutes
Find out how much your home could sell for in as little as 3 minutes with a no-obligation cash offer.
Estimated market value
$206,500
- Missouri
- Franklin County
- Union
- 63084
- 412 Hawthorne Dr
Nearby cities
Nearby zip codes
Other Union Topics
