Skip main navigation
Off market
  • $2,848,200

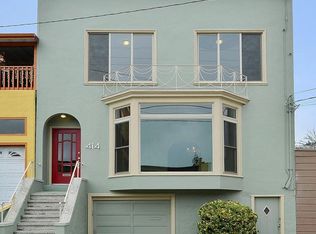
    412 Hearst Ave, San Francisco, CA 94112

    5beds
    3,600sqft
    SingleFamily
    Built in 2017
    2,813 Square Feet Lot
    $2,848,200 Zestimate®
    $791/sqft
    $7,474 Estimated rent

    Home value

    $2,848,200

    $2.51M - $3.19M

    $7,474/mo

    Zestimate® history
    Loading
    Loading...

    Owner options

    List your home for rent

    $7,474/mo

    Rent Zestimate®

    Find your next renter with Zillow Rental Manager. Plus, with online applications, you can quickly screen prospective tenants – for free.

    Learn more

    $7,474/mo

    Rent Zestimate®

    Refinance and save

    $17,934/mo

    Est. payment

    Refinancing to a lower rate could help reduce your monthly payments and save thousands over the life of the loan.

    See today's rates

    $17,934/mo

    Est. payment

    Explore your selling options

    Work with a Zillow partner agent

    Leverage their expertise and Zillow's premium Showcase listings to get your home seen by more buyers.

    Get started

    List with your own agent

    Get your home in front of millions of buyers by listing it on Zillow.

    Learn how to do it

    Sell it yourself

    Take full control of how buyers see your home on Zillow by listing For Sale by Owner (FSBO).

    List your home

    What's special

    Brand new in 2019, this 3 level, 3500 Square foot (per owner) home features 4 bedrooms + an office and big bonus room Modern, clean lines, simplistic and flooded with natural light Beautiful hardwood floors throughout and overhead lighting on dimmers Open living/dining/kitchen floor plan which opens directly out to a very usable, flat, rear garden Oversize kitchen with paneled Sub-Zero refrigerator, Bosch dishwasher, Miele coffee maker, double ovens and gas Bosch cooktop Very large center island with bar area for casual dining or entertaining Small but very efficient dedicated home office Very spacious and open living/dining area which overlooks Hearst Avenue Half bath just off the living/dining/kitchen area 3 bedrooms + a master suite all on the upper level The master suite has a large, deluxe bathroom finished in gorgeous tile and features double sinks, a deep tub & shower The spacious master bedroom overlooks the rear yard and has built in closet space Laundry area located upstairs just off the bedrooms- features a folding shelf, rod for hanging, great storage and a sink Large bonus room located downstairs offers access to the rear yard, has additional storage and a split bathroom The garage fits one car comfortably or two smaller cars if you're very skilled. There is additional space for storage or work benches. Radiant floor heating throughout - each room has its own Ecobee thermostat controls Flat, sunny yard located directly off the kitchen/living room. Turf makes it usable year round! Home network with several WiFi access points throughout the house, CAT 6 wiring to every room, cameras, wireless door opener using phone app Ceiling speakers and amplifiers in kitchen, dining area, living room, family room 1 pet negotiable Non smoking home Tenant pays all utilities pets negotiable

    This property is off market, which means it's not currently listed for sale or rent on Zillow. This may be different from what's available on other websites or public sources.
    Facts & features

    Interior

    Bedrooms & bathrooms
    • Bedrooms: 5
    • Bathrooms: 3
    • Full bathrooms: 3
    • 1/2 bathrooms: 1
    • 1/4 bathrooms: 2
    Heating
    • Radiant, Gas
    Cooling
    • None
    Appliances
    • Included: Dishwasher, Dryer, Freezer, Garbage disposal, Microwave, Range / Oven, Refrigerator, Washer
    • Laundry: In Unit
    Features
    • Flooring: Tile, Hardwood
    • Basement: Finished
    • Has fireplace: Yes
    Interior area
    • Total interior livable area: 3,600 sqft

    Property

    Parking
    • Total spaces: 3
    • Parking features: Garage - Attached, Off-street
    Features
    • Exterior features: Stucco, Wood
    • Has view: Yes
    • View description: City, Mountain
    Lot
    • Size: 2,813 Square Feet
    Details
    • Parcel number: 3116007

    Construction

    Type & style
    • Home type: SingleFamily
    Condition
    • Year built: 2017

    Community & HOA

    Location
    • Region: San Francisco

    Financial & listing details

    • Price per square foot: $791/sqft
    • Tax assessed value: $2,047,163
    • Annual tax amount: $25,019

    Price history

    DateEventPrice
    8/31/2021Listing removed--
    Source: Zillow Rental Manager Report a problem
    8/5/2021Price change$7,750-5.5%$2/sqft
    Source: Zillow Rental Manager Report a problem
    7/2/2021Listed for rent$8,200-18%$2/sqft
    Source: Zillow Rental Manager Report a problem
    6/17/2021Listing removed--
    Source: Zillow Rental Manager Report a problem
    5/27/2021Listed for rent$9,995$3/sqft
    Source: Zillow Rental Manager Report a problem
    4/8/2014Sold$487,000$135/sqft
    Source: Public Record Report a problem

    Public tax history

    YearProperty taxesTax assessment
    2025$25,019 +3%$2,047,163 +2%
    2024$24,300 +1.5%$2,007,024 +2%
    2023$23,939 +1.9%$1,967,671 +2%
    2022$23,491 +1.8%$1,929,090 +2%
    2021$23,078 -0.4%$1,891,266 +1%
    2020$23,174 +3.6%$1,871,874 +2%
    2019$22,377 +157.3%$1,835,171 +166.8%
    2018$8,699 +4.8%$687,878 +2%
    2017$8,298 +31.7%$674,391 +33.7%
    2016$6,299 +1.3%$504,305 +1.5%
    2015$6,220 $496,730
    Find assessor info on the county website

    Neighborhood: Sunnyside

    Nearby schools

    GreatSchools rating
    Get a cash offer in 3 minutes
    Find out how much your home could sell for in as little as 3 minutes with a no-obligation cash offer.
    Estimated market value
    $2,848,200
    Get a cash offer in 3 minutes
    Find out how much your home could sell for in as little as 3 minutes with a no-obligation cash offer.
    Estimated market value
    $2,848,200