Skip main navigation
Closed
  • $254,000

    412 Heath Dr, Thomaston, GA 30286

    3beds
    1,603sqft
    Single Family Residence
    Built in 2020
    0.79 Acres Lot
    $256,600 Zestimate®
    $158/sqft
    $1,954 Estimated rent

    Home value

    $256,600

    Estimated sales range

    Not available

    $1,954/mo

    Zestimate® history
    Loading
    Loading...

    Owner options

    List your home for rent

    $1,954/mo

    Rent Zestimate®

    Find your next renter with Zillow Rental Manager. Plus, with online applications, you can quickly screen prospective tenants – for free.

    Learn more

    $1,954/mo

    Rent Zestimate®

    Refinance and save

    $1,548/mo

    Est. payment

    Refinancing to a lower rate could help reduce your monthly payments and save thousands over the life of the loan.

    See today's rates

    $1,548/mo

    Est. payment

    Explore your selling options

    Work with a Zillow partner agent

    Leverage their expertise and Zillow's premium Showcase listings to get your home seen by more buyers.

    Get started

    List with your own agent

    Get your home in front of millions of buyers by listing it on Zillow.

    Learn how to do it

    Sell it yourself

    Take full control of how buyers see your home on Zillow by listing For Sale by Owner (FSBO).

    List your home

    What's special

    Open conceptSpacious separate dining roomTwo story foyerHuge primary suite
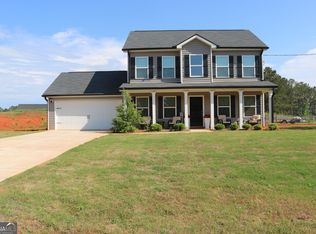
    USDA Eligible and Priced to Sell! Welcome Home to this well kept gem! Recently built in 2020, this beautiful 3 bedroom/2.5 bath highly desired Tate Floorplan is a must see. When you arrive you are greeted by the massive and serene front porch. Upon entry, you enter into a two story foyer that offers access to what could be used as an office to your left. To your right, you enter the spacious separate dining room. This home packs all that any buyer could need with a half bath on the main for convenience and an open concept that is perfect for entertaining. The second story houses all the bedrooms and boasts a huge primary suite. With 0.79 acre, the backyard is huge for fur babies, family gatherings and more! Schedule your showing today!

    Zillow last checked:

    Listing updated:

    Listed by:

    Tiyanna Lockhart 478-228-8551,

    Norluxe Realty

    Bought with:

    Non Mls Salesperson, 360948

    Non-Mls Company

    Source: GAMLS,MLS#: 10403724MLS Logo

    Facts & features

    Interior

    Bedrooms & bathrooms
    • Bedrooms: 3
    • Bathrooms: 3
    • Full bathrooms: 2
    • 1/2 bathrooms: 1
    Dining room
    • Features: Separate Room
    Kitchen
    • Features: Breakfast Area, Breakfast Bar
    Heating
    • Central
    Cooling
    • Ceiling Fan(s), Central Air
    Appliances
    • Included: Convection Oven, Dryer, Electric Water Heater, Microwave, Washer
    • Laundry: In Kitchen, Laundry Closet
    Features
    • Soaking Tub, Entrance Foyer, Walk-In Closet(s)
    • Flooring: Carpet, Laminate
    • Basement: None
    • Has fireplace: Yes
    • Fireplace features: Factory Built
    • Common walls with other units/homes: No Common Walls
    Interior area
    • Total structure area: 1,603
    • Total interior livable area: 1,603 sqft
    • Finished area above ground: 1,603
    • Finished area below ground: 0

    Property

    Parking
    • Parking features: Garage
    • Has garage: Yes
    Features
    • Levels: Two
    • Stories: 2
    • Patio & porch: Patio, Porch
    Lot
    • Size: 0.79 Acres
    • Features: None
    Details
    • Parcel number: 055A 025

    Construction

    Type & style
    • Home type: SingleFamily
    • Architectural style: Craftsman,Traditional
    • Property subtype: Single Family Residence
    Materials
    • Aluminum Siding
    • Foundation: Slab
    • Roof: Composition
    Condition
    • Resale
    • New construction: No
    • Year built: 2020

    Utilities & green energy

    • Electric: 220 Volts
    • Sewer: Public Sewer
    • Water: Public
    • Utilities for property: Cable Available, Electricity Available, High Speed Internet

    Community & neighborhood

    Community
    • Community features: None
    Location
    • Region: Thomaston
    • Subdivision: Logans Landing

    Other

    Other facts
    • Listing agreement: Exclusive Right To Sell
    • Listing terms: Cash,Conventional,FHA,USDA Loan,VA Loan

    Price history

    DateEventPrice
    3/21/2025Sold$254,000+1.6%$158/sqft
    Source: GAMLS #10403724 Report a problem
    2/4/2025Pending sale$249,900$156/sqft
    Source: GAMLS #10403724 Report a problem
    12/23/2024Price change$249,900-2.7%$156/sqft
    Source: GAMLS #10403724 Report a problem
    12/3/2024Price change$256,900-1.9%$160/sqft
    Source: GAMLS #10403724 Report a problem
    10/29/2024Listed for sale$261,900$163/sqft
    Source: GAMLS #10403724 Report a problem

    Public tax history

    YearProperty taxesTax assessment
    2025$2,878 +15%$111,795 +17.4%
    2024$2,502 +19.2%$95,262 +17.6%
    2023$2,099 +9.8%$80,992 +17.5%
    2022$1,912 +14.1%$68,933 +1.1%
    2021$1,676 $68,194

    Find assessor info on the county website

    Neighborhood: 30286

    Nearby schools

    GreatSchools rating
    Schools provided by the listing agent
    • Elementary: Upson-Lee
    • Middle: Upson Lee
    • High: Upson Lee

    Source: GAMLS. This data may not be complete. We recommend contacting the local school district to confirm school assignments for this home.

    Get a cash offer in 3 minutes
    Find out how much your home could sell for in as little as 3 minutes with a no-obligation cash offer.
    Estimated market value
    $256,600
    Get a cash offer in 3 minutes
    Find out how much your home could sell for in as little as 3 minutes with a no-obligation cash offer.
    Estimated market value
    $256,600