Skip main navigation
Sold for $640,000
  • Listed by: Teamprovident, Inc. • Hans Hagenmayer • Contact: 626-577-7575
    Bought with: RE/MAX MASTERS REALTY
    Tax assessed value
    $640,000

    412 Heatherglen Ln, San Dimas, CA 91773

    3beds
    1,270sqft
    Townhouse
    Built in 1978
    1,558 Square Feet Lot
    $678,800 Zestimate®
    $504/sqft
    $3,524 Estimated rent

    Home value

    $678,800

    $645,000 - $713,000

    $3,524/mo

    Zestimate® history
    Loading
    Loading...

    Owner options

    List your home for rent

    $3,524/mo

    Rent Zestimate®

    Find your next renter with Zillow Rental Manager. Plus, with online applications, you can quickly screen prospective tenants – for free.

    Learn more

    $3,524/mo

    Rent Zestimate®

    Refinance and save

    $4,553/mo

    Est. payment

    Refinancing to a lower rate could help reduce your monthly payments and save thousands over the life of the loan.

    See today's rates

    $4,553/mo

    Est. payment

    Explore your selling options

    Work with a Zillow partner agent

    Leverage their expertise and Zillow's premium Showcase listings to get your home seen by more buyers.

    Get started

    List with your own agent

    Get your home in front of millions of buyers by listing it on Zillow.

    Learn how to do it

    Sell it yourself

    Take full control of how buyers see your home on Zillow by listing For Sale by Owner (FSBO).

    List your home

    What's special

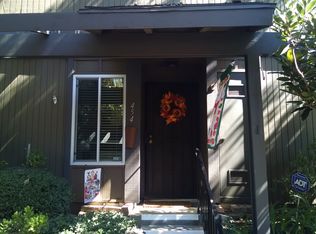
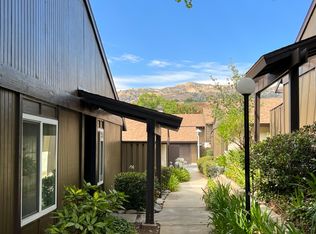
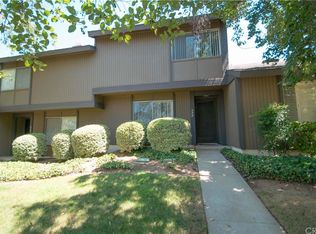
    TURN KEY!! GLENDORA SCHOOLS!! Secluded in the park-like Glenwood Townhomes community, this two-story 3BR/2 1/2 BA townhouse offers the ultimate in privacy, recreational amenities. This delightful unit offers a traditional layout with a backyard and a two-car garage. A formal entry greets guests on the main living level--complete with a coat closet and a half bath. The oversize living room features luminous laminate floors and a crackling fireplace and offers a large window with greenbelt views. The formal dining room features luminous laminate floors and opens to the large private backyard with fountain. The bright and airy kitchen features quartz counters, upgraded appliances, and luminous laminate floors. Upstairs, you'll find an indulgent primary suite with double doors, a separate dressing area and its own bathroom, as well as two ample secondary bedrooms and a full-sized secondary bathroom. The mountain views from the secondary bedrooms will take your breath away! The truly incredible HOA amenities include a clubhouse, pool, spa, and sun deck, tennis courts, pickleball courts, basketball court, kids play area, and on-site RV parking. Wow!! California Living at its best!! Come take a tour while it's still available!!

    Zillow last checked:

    Listing updated:

    Listed by:

    Hans Hagenmayer DRE #01208714 hans@teamprovident.com,

    Teamprovident, Inc.

    Bought with:

    Nicholas Abbadessa, DRE #01398872

    RE/MAX MASTERS REALTY

    Source: CRMLS,MLS#: P1-18909MLS LogoOriginating MLS: California Regional MLS (Ventura & Pasadena-Foothills AORs)

    Facts & features

    Interior

    Bedrooms & bathrooms
    • Bedrooms: 3
    • Bathrooms: 3
    • Full bathrooms: 1
    • 3/4 bathrooms: 1
    • 1/2 bathrooms: 1
    Rooms
    • Room types: Primary Bedroom
    Bathroom
    • Features: Dual Sinks, Soaking Tub
    Kitchen
    • Features: Quartz Counters, Updated Kitchen
    Heating
    • Central
    Cooling
    • Central Air
    Appliances
    • Included: Dishwasher, Gas Range, Ice Maker, Refrigerator, Water Heater, Dryer, Washer
    • Laundry: In Garage
    Features
    • Breakfast Bar, Quartz Counters, Storage
    • Flooring: Laminate, Tile
    • Has fireplace: Yes
    • Fireplace features: Living Room
    • Common walls with other units/homes: 2+ Common Walls
    Interior area
    • Total interior livable area: 1,270 sqft

    Property

    Parking
    • Total spaces: 2
    • Parking features: Garage, Private, RV Access/Parking
    • Attached garage spaces: 2
    Accessibility
    • Accessibility features: Parking
    Features
    • Levels: Two
    • Stories: 2
    • Patio & porch: Open, Patio
    • Has private pool: Yes
    • Pool features: Fenced, Heated, In Ground, Association
    • Has spa: Yes
    • Spa features: Association, Heated, In Ground
    • Fencing: Wood
    • Has view: Yes
    • View description: City Lights, Mountain(s)
    Lot
    • Size: 1,558 Square Feet
    • Features: Landscaped
    Details
    • Parcel number: 8661024028
    • Special conditions: Trust

    Construction

    Type & style
    • Home type: Townhouse
    • Architectural style: Contemporary
    • Property subtype: Townhouse
    • Attached to another structure: Yes
    Materials
    • Drywall, Stucco, Wood Siding
    Condition
    • Turnkey
    • Year built: 1978

    Utilities & green energy

    • Sewer: Public Sewer
    • Water: Public
    • Utilities for property: Cable Connected, Electricity Connected, Natural Gas Connected, Phone Available, Sewer Connected, Water Connected

    Community & HOA

    Community
    • Features: Biking, Curbs, Foothills, Hiking, Street Lights, Sidewalks
    HOA
    • Has HOA: Yes
    • Amenities included: Clubhouse, Sport Court, Insurance, Pickleball, Pool, RV Parking, Spa/Hot Tub, Tennis Court(s)
    • HOA fee: $450 monthly
    • HOA name: Glenwood Townhomes HOA
    • HOA phone: 909-592-1562
    Location
    • Region: San Dimas

    Financial & listing details

    • Price per square foot: $504/sqft
    • Tax assessed value: $640,000
    • Annual tax amount: $7,820
    • Date on market: 8/16/2024
    • Cumulative days on market: 5 days
    • Listing terms: Conventional
    • Road surface type: Paved

    Price history

    DateEventPrice
    9/5/2024Sold$640,000+1.7%$504/sqft
    Source: CRMLS #P1-18909 Report a problem
    8/30/2024Pending sale$629,000$495/sqft
    Source: CRMLS #P1-18909 Report a problem
    8/21/2024Contingent$629,000$495/sqft
    Source: CRMLS #P1-18909 Report a problem
    8/16/2024Listed for sale$629,000$495/sqft
    Source: CRMLS #P1-18909 Report a problem

    Public tax history

    YearProperty taxesTax assessment
    2025$7,820 +257.1%$640,000 +312.4%
    2024$2,190 +2.4%$155,174 +2%
    2023$2,139 +2.2%$152,133 +2%
    2022$2,093 +2.4%$149,151 +2%
    2021$2,044 +3.3%$146,227 +1%
    2020$1,980 $144,728 +2%
    2019$1,980 +5%$141,891 +2%
    2018$1,884 $139,109 +2%
    2017$1,884 +2.2%$136,382 +2%
    2016$1,843 +2.7%$133,709 +1.5%
    2015$1,795 +2%$131,702 +2%
    2014$1,760 $129,123 +2.5%
    2012-- $126,020 +2%
    2011-- $123,550 +0.8%
    2010-- $122,627 -0.2%
    2009-- $122,919 +2%
    2008-- $120,510 +2%
    2007-- $118,148 +2%
    2006-- $115,832
    2005-- $115,832 +4%
    2004-- $111,336 +1.9%
    2003-- $109,297 +2%
    2002-- $107,155 +4%
    2000-- $102,996
    Find assessor info on the county website

    Neighborhood: 91773

    Nearby schools

    GreatSchools rating
    Get a cash offer in 3 minutes
    Find out how much your home could sell for in as little as 3 minutes with a no-obligation cash offer.
    Estimated market value
    $678,800
    Get a cash offer in 3 minutes
    Find out how much your home could sell for in as little as 3 minutes with a no-obligation cash offer.
    Estimated market value
    $678,800