Skip main navigation
Sold for $2,147,500
  • $2,147,500

    412 Heathermoor Dr, Knoxville, TN 37934

    5beds
    6,463sqft
    Single Family Residence
    Built in 1992
    0.35 Acres Lot
    $2,170,600 Zestimate®
    $332/sqft
    $5,614 Estimated rent

    Home value

    $2,170,600

    $2.04M - $2.32M

    $5,614/mo

    Zestimate® history
    Loading
    Loading...

    Owner options

    List your home for rent

    $5,614/mo

    Rent Zestimate®

    Find your next renter with Zillow Rental Manager. Plus, with online applications, you can quickly screen prospective tenants – for free.

    Learn more

    $5,614/mo

    Rent Zestimate®

    Refinance and save

    $11,427/mo

    Est. payment

    Refinancing to a lower rate could help reduce your monthly payments and save thousands over the life of the loan.

    See today's rates

    $11,427/mo

    Est. payment

    Explore your selling options

    Work with a Zillow partner agent

    Leverage their expertise and Zillow's premium Showcase listings to get your home seen by more buyers.

    Get started

    List with your own agent

    Get your home in front of millions of buyers by listing it on Zillow.

    Learn how to do it

    Sell it yourself

    Take full control of how buyers see your home on Zillow by listing For Sale by Owner (FSBO).

    List your home

    What's special

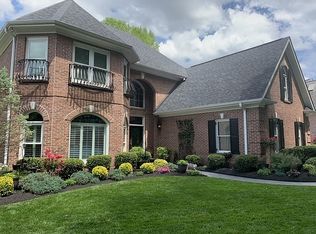
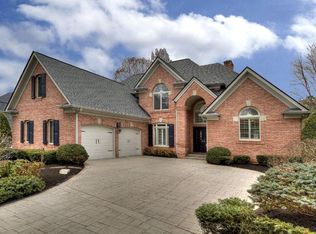
    Welcome to your dream home, a true masterpiece of luxury and elegance nestled on the prestigious Fox Den Country Club Golf Course. Located in the sought-after Smithfield subdivision, this home offers an unparalleled lifestyle where tree-lined streets, friendly sidewalks, and meticulously kept yards create the perfect neighborhood atmosphere. Just 5 minutes from premier shopping, dining, top-rated schools, and healthcare, this property combines convenience with a serene retreat-like setting that feels worlds away. Boasting over 6,400 square feet, this home features 5 spacious bedrooms, 5 full baths, and 2 half baths, offering plenty of room for family and guests. Step through stately steel doors into a home designed for both comfort and grandeur. Gorgeous hardwood floors guide you through expansive spaces perfect for entertaining, including an oversized kitchen built for gathering and a breathtaking two-story great room highlighted by a floor-to-ceiling stone fireplace, just one of five fireplaces throughout the home. The main-level owner's suite is a private oasis, offering a grand retreat with luxurious finishes, including a spa-like bathroom with a steam shower that will leave you completely refreshed and rejuvenated. Upstairs and downstairs, you'll find additional bedrooms, bonus rooms, and flexible spaces to accommodate family, guests, or your creative pursuits. But the true crown jewel of this home awaits you out back. Step onto the enormous covered stone patio and take in the stunning views of the lush fairways, manicured greens, and shimmering lake. Host unforgettable evenings around the two outdoor stone fireplaces, or simply relax and soak in the beauty of your golf course-front sanctuary. This home is more than a residence, it's a lifestyle. With its timeless luxury, modern amenities, and unbeatable location, it's the perfect place to call home. Schedule your private tour today and make this extraordinary property your own.

    Zillow last checked:

    Listing updated:

    Listed by:

    Troy Stavros,

    CornerStone Realty Associates

    Bought with:

    Caitlin Hawk, 371867

    Wallace

    Source: East Tennessee Realtors,MLS#: 1297070MLS Logo

    Facts & features

    Interior

    Bedrooms & bathrooms
    • Bedrooms: 5
    • Bathrooms: 7
    • Full bathrooms: 5
    • 1/2 bathrooms: 2
    Rooms
    • Room types: Bonus Room
    Heating
    • Central, Forced Air, Natural Gas, Electric
    Cooling
    • Central Air, Ceiling Fan(s)
    Appliances
    • Included: Gas Cooktop, Dishwasher, Disposal, Microwave, Range, Refrigerator, Self Cleaning Oven
    Features
    • Walk-In Closet(s), Cathedral Ceiling(s), Kitchen Island, Pantry, Breakfast Bar, Eat-in Kitchen, Central Vacuum, Bonus Room
    • Flooring: Carpet, Hardwood, Tile
    • Windows: Insulated Windows
    • Basement: Walk-Out Access,Crawl Space,Finished,Bath/Stubbed
    • Number of fireplaces: 5
    • Fireplace features: Stone, Wood Burning, Gas Log
    Interior area
    • Total structure area: 6,463
    • Total interior livable area: 6,463 sqft

    Property

    Parking
    • Total spaces: 3
    • Parking features: Garage Faces Side, Garage Door Opener, Attached, Main Level
    • Attached garage spaces: 3
    Features
    • Exterior features: Irrigation System, Prof Landscaped
    • Has view: Yes
    • View description: Golf Course
    • Has water view: Yes
    • Frontage type: Golf Course
    Lot
    • Size: 0.35 Acres
    • Features: Cul-De-Sac, Near Golf Course, On Golf Course, Irregular Lot, Level
    Details
    • Parcel number: 142JM025

    Construction

    Type & style
    • Home type: SingleFamily
    • Architectural style: Traditional
    • Property subtype: Single Family Residence
    Materials
    • Stone, Synthetic Stucco, Frame
    Condition
    • Year built: 1992

    Utilities & green energy

    • Sewer: Public Sewer
    • Water: Public
    • Utilities for property: Cable Available

    Community & HOA

    Community
    • Features: Sidewalks
    • Security: Security System, Smoke Detector(s)
    • Subdivision: Smithfield
    HOA
    • Has HOA: Yes
    • Amenities included: Golf Course
    • Services included: Some Amenities
    • HOA fee: $1,650 annually
    Location
    • Region: Knoxville

    Financial & listing details

    • Price per square foot: $332/sqft
    • Tax assessed value: $1,090,600
    • Annual tax amount: $4,237
    • Date on market: 4/17/2025
    • Listing terms: New Loan,Cash,Conventional

    Price history

    DateEventPrice
    7/25/2025Sold$2,147,500-6.4%$332/sqft
    Source: East Tennessee Realtors #1297070 Report a problem
    4/22/2025Pending sale$2,295,000$355/sqft
    Source: East Tennessee Realtors #1297070 Report a problem
    4/17/2025Listed for sale$2,295,000+131.8%$355/sqft
    Source: East Tennessee Realtors #1297070 Report a problem
    2/17/2017Listing removed$990,000$153/sqft
    Source: Gables & Gates, REALTORS #981437 Report a problem
    10/12/2016Listed for sale$990,000+28.6%$153/sqft
    Source: Gables & Gates, REALTORS #981437 Report a problem
    7/7/2011Sold$770,000-2.5%$119/sqft
    Source: Public Record Report a problem
    4/6/2011Listed for sale$789,900+11.3%$122/sqft
    Source: Realty Executives Associates #753764 Report a problem
    11/20/2000Sold$710,000$110/sqft
    Source: Public Record Report a problem

    Public tax history

    YearProperty taxesTax assessment
    2025$4,237 $272,650
    2024$4,237 $272,650
    2023$4,237 $272,650
    2022$4,237 -5.3%$272,650 +29.2%
    2021$4,475 $211,075 -75%
    2020$4,475 $844,300
    2019$4,475 +0.2%$844,300
    2018$4,466 --
    2017$4,466 +0.7%$210,650
    2016$4,435 --
    2015$4,435 --
    2014$4,435 +3%--
    2013$4,308 -52.4%--
    2012$9,053 --
    2011$9,053 $187,825
    2010$9,053 $187,825
    2009$9,053 +13.5%$187,825 +29.5%
    2008$7,978 $145,050
    2007$7,978 $145,050
    2006$7,978 $145,050
    2005$7,978 -25.4%$145,050 -18.5%
    2004$10,698 +6.2%$178,000
    2003$10,075 $178,000
    2002-- $178,000
    2001-- $178,000 +54.6%
    2000-- $115,150
    Find assessor info on the county website

    Neighborhood: 37934

    Nearby schools

    GreatSchools rating
    Schools provided by the listing agent
    • Elementary: Farragut Primary
    • Middle: Farragut
    • High: Farragut

    Source: East Tennessee Realtors. This data may not be complete. We recommend contacting the local school district to confirm school assignments for this home.

    Get a cash offer in 3 minutes
    Find out how much your home could sell for in as little as 3 minutes with a no-obligation cash offer.
    Estimated market value
    $2,170,600
    Get a cash offer in 3 minutes
    Find out how much your home could sell for in as little as 3 minutes with a no-obligation cash offer.
    Estimated market value
    $2,170,600