Check out this spacious 3-Bedroom, 3-Bath Brick Split Foyer in Shenandoah Estates! This well-maintained home offers comfortable living inside and out! Featuring a carport and a generous concrete driveway for plenty of parking, plus a powered shed with built-in shelving—perfect for hobbies or storage. Enjoy the large front and back yards, a cozy front porch with stately columns, and a rear patio ideal for relaxing or entertaining. Inside, you'll find hardwood floors in the kitchen, dining room, and hall bath. The kitchen includes classic oak cabinets and a tile backsplash, with a sliding patio door off the dining room bringing in natural light. Downstairs, a spacious family room with a wood-burning fireplace and brick hearth provides the perfect gathering space. The finished lower level also features a second kitchen—ideal for an in-law suite or separate living area. Roof is only 7 years old. Move-in ready—don’t miss this one!
Sold for $400,000
$400,000
412 Henry Dr, Woodstock, VA 22664
3beds
2,736sqft
Single Family Residence
Built in 1978
0.53 Acres Lot
$411,000 Zestimate®
$146/sqft
$2,388 Estimated rent
Home value
$411,000
$316,000 - $538,000
$2,388/mo
Zestimate® history
Owner options
List your home for rent
$2,388/mo
Rent Zestimate®
Find your next renter with Zillow Rental Manager. Plus, with online applications, you can quickly screen prospective tenants – for free.
$2,388/mo
Rent Zestimate®
Refinance and save
$2,469/mo
Est. payment
Refinancing to a lower rate could help reduce your monthly payments and save thousands over the life of the loan.
$2,469/mo
Est. payment
Explore your selling options
Work with a Zillow partner agent
Leverage their expertise and Zillow's premium Showcase listings to get your home seen by more buyers.
Get startedList with your own agent
Get your home in front of millions of buyers by listing it on Zillow.
Learn how to do itSell it yourself
Take full control of how buyers see your home on Zillow by listing For Sale by Owner (FSBO).
List your homeWhat's special
Wood-burning fireplaceRear patioBrick split foyerSliding patio doorSecond kitchenTile backsplashSpacious family room
Zillow last checked:
Listing updated:
Listed by:
Brian Doman 540-333-1093,
Preslee Real Estate
Bought with:
Chad Kimble, WVS220301965
Funkhouser Real Estate Group
Source: Bright MLS,MLS#: VASH2011942
Facts & features
Interior
Bedrooms & bathrooms
- Bedrooms: 3
- Bathrooms: 3
- Full bathrooms: 3
- Main level bathrooms: 2
- Main level bedrooms: 3
Rooms
- Room types: Living Room, Dining Room, Primary Bedroom, Bedroom 2, Bedroom 3, Kitchen, Family Room, Utility Room, Bathroom 2, Bathroom 3, Primary Bathroom
Primary bedroom
- Features: Ceiling Fan(s), Flooring - Carpet
- Level: Main
- Area: 196 Square Feet
- Dimensions: 14 x 14
Bedroom 2
- Features: Flooring - Carpet, Ceiling Fan(s)
- Level: Main
- Area: 110 Square Feet
- Dimensions: 11 x 10
Bedroom 3
- Features: Ceiling Fan(s), Flooring - Carpet
- Level: Main
- Area: 110 Square Feet
- Dimensions: 11 x 10
Primary bathroom
- Features: Flooring - Vinyl, Bathroom - Walk-In Shower
- Level: Main
Bathroom 2
- Features: Flooring - HardWood, Bathroom - Tub Shower
- Level: Main
Bathroom 3
- Features: Flooring - Carpet, Bathroom - Walk-In Shower
- Level: Lower
Dining room
- Features: Flooring - HardWood
- Level: Main
- Area: 168 Square Feet
- Dimensions: 14 x 12
Family room
- Features: Flooring - Carpet, Ceiling Fan(s), Fireplace - Wood Burning
- Level: Lower
- Area: 567 Square Feet
- Dimensions: 27 x 21
Kitchen
- Features: Flooring - HardWood, Chair Rail
- Level: Main
- Area: 156 Square Feet
- Dimensions: 13 x 12
Kitchen
- Features: Flooring - Vinyl
- Level: Lower
- Area: 325 Square Feet
- Dimensions: 25 x 13
Living room
- Features: Flooring - Carpet
- Level: Main
- Area: 210 Square Feet
- Dimensions: 15 x 14
Utility room
- Features: Flooring - Vinyl
- Level: Lower
- Area: 264 Square Feet
- Dimensions: 24 x 11
Heating
- Heat Pump, Baseboard, Wood Stove, Electric, Wood
Cooling
- Ceiling Fan(s), Heat Pump, Central Air, Electric
Appliances
- Included: Dishwasher, Dryer, Extra Refrigerator/Freezer, Microwave, Oven/Range - Electric, Range Hood, Refrigerator, Washer, Water Heater, Ice Maker, Oven/Range - Gas, Electric Water Heater
- Laundry: In Basement, Lower Level, Washer In Unit, Dryer In Unit
Features
- 2nd Kitchen, Attic, Bathroom - Tub Shower, Bathroom - Walk-In Shower, Ceiling Fan(s), Chair Railings, Dining Area, Entry Level Bedroom, Floor Plan - Traditional, Primary Bath(s), Dry Wall
- Flooring: Carpet, Vinyl, Hardwood, Wood
- Windows: Window Treatments
- Has basement: No
- Number of fireplaces: 1
- Fireplace features: Brick, Mantel(s), Wood Burning Stove
Interior area
- Total structure area: 2,736
- Total interior livable area: 2,736 sqft
- Finished area above ground: 1,368
- Finished area below ground: 1,368
Property
Parking
- Total spaces: 1
- Parking features: Concrete, Private, Attached Carport, Driveway, Off Street, On Street
- Carport spaces: 1
- Has uncovered spaces: Yes
Accessibility
- Accessibility features: None
Features
- Levels: Split Foyer,Two
- Stories: 2
- Patio & porch: Patio, Porch
- Pool features: None
- Has view: Yes
- View description: Mountain(s)
Lot
- Size: 0.53 Acres
Details
- Additional structures: Above Grade, Below Grade
- Parcel number: 045A413 004
- Zoning: RESIDENTIAL
- Special conditions: Standard
Construction
Type & style
- Home type: SingleFamily
- Property subtype: Single Family Residence
Materials
- Brick
- Foundation: Permanent
- Roof: Shingle
Condition
- New construction: No
- Year built: 1978
Utilities & green energy
- Sewer: Public Sewer
- Water: Public
Community & HOA
Community
- Subdivision: Shenandoah Estates
HOA
- Has HOA: No
Location
- Region: Woodstock
Financial & listing details
- Price per square foot: $146/sqft
- Tax assessed value: $279,200
- Annual tax amount: $1,982
- Date on market: 7/4/2025
- Listing agreement: Exclusive Right To Sell
- Listing terms: Cash,Conventional,FHA,USDA Loan,VA Loan,VHDA
- Ownership: Fee Simple
Price history
| Date | Event | Price |
|---|---|---|
| 9/12/2025 | Sold | $400,000-3.6%$146/sqft |
Source:  Bright MLS #VASH2011942 Report a problem Bright MLS #VASH2011942 Report a problem | ||
| 8/20/2025 | Listed for sale | $415,000$152/sqft |
Source:  WMLS #BMTVASH2011942 Report a problem WMLS #BMTVASH2011942 Report a problem | ||
| 8/1/2025 | Contingent | $415,000$152/sqft |
Source: Bright MLS #VASH2011942 Report a problem | ||
| 7/24/2025 | Price change | $415,000-5.7%$152/sqft |
Source: Bright MLS #VASH2011942 Report a problem | ||
| 7/4/2025 | Listed for sale | $440,000$161/sqft |
Source: Bright MLS #VASH2011942 Report a problem | ||
Public tax history
| Year | Property taxes | Tax assessment |
|---|---|---|
| 2024 | $1,787 | $279,200 |
| 2023 | -- | $279,200 |
| 2022 | -- | $279,200 +27% |
| 2021 | -- | $219,900 |
| 2020 | -- | $219,900 |
| 2018 | $1,407 | $219,900 |
| 2017 | -- | $219,900 |
| 2016 | -- | $219,900 -9.9% |
| 2015 | -- | $244,000 |
| 2014 | -- | $244,000 |
| 2013 | -- | $244,000 |
| 2012 | -- | $244,000 |
| 2011 | -- | $244,000 |
| 2010 | -- | $244,000 +7.2% |
| 2009 | -- | $227,600 |
| 2007 | $1,161 +34.5% | $227,600 +79.4% |
| 2005 | $863 | $126,900 |
| 2004 | -- | $126,900 |
| 2003 | $431 -46.9% | -- |
| 2002 | $812 | -- |
| 2001 | -- | $119,700 |
Find assessor info on the county website
Neighborhood: 22664
Nearby homes
- $376,8003 bd3 ba3.4k sqft418 Henry Dr, Woodstock, VA 22664Off Market
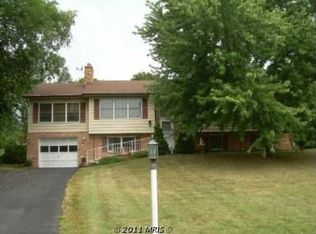
- $374,0003 bd3 ba1.3k sqft406 Henry Dr, Woodstock, VA 22664Off Market
- $337,4004 bd1 ba2.1k sqft833 Ox Rd, Woodstock, VA 22664Off Market
- $407,0004 bd3 ba2.2k sqft745 Ox Rd, Woodstock, VA 22664Off Market
- $491,1004 bd4 ba3.9k sqft837 Ox Rd, Woodstock, VA 22664Off Market
- $403,8004 bd3 ba2.7k sqft400 Henry Dr, Woodstock, VA 22664Off Market
- $374,6003 bd2 ba1.7k sqft331 Henry Dr, Woodstock, VA 22664Off Market
- $413,1004 bd3 ba2.8k sqft741 Ox Rd, Woodstock, VA 22664Off Market
Nearby schools
GreatSchools rating
- 3/10W.W. Robinson Elementary SchoolGrades: PK-5Distance: 0.8 mi
- 6/10Peter Muhlenberg Middle SchoolGrades: 6-8Distance: 0.9 mi
- 6/10Central High SchoolGrades: 9-12Distance: 0.6 mi
Schools provided by the listing agent
- Elementary: W.w. Robinson
- Middle: Peter Muhlenberg
- High: Central
- District: Shenandoah County Public Schools
Source: Bright MLS. This data may not be complete. We recommend contacting the local school district to confirm school assignments for this home.
Sell for more on Zillow
Get a Zillow Showcase℠ listing at no additional cost and you could sell for .
$411,000
2% more
+$8,220
With Zillow Showcase(estimated)
$419,220
Sell for more on Zillow
Get a Zillow Showcase℠ listing at no additional cost and you could sell for .
$411,000
2% more
+$8,220
With Zillow Showcase(estimated)
$419,220
- Virginia
- Shenandoah County
- Woodstock
- 22664
- 412 Henry Dr
