Skip main navigation
Off market
  • $351,900

    412 Hickory Mnr, Belleville, IL 62223

    4beds
    3,200sqft
    SingleFamily
    Built in 1991
    9,718 Square Feet Lot
    $351,900 Zestimate®
    $110/sqft
    $2,582 Estimated rent

    Home value

    $351,900

    $327,000 - $380,000

    $2,582/mo

    Zestimate® history
    Loading
    Loading...

    Owner options

    List your home for rent

    $2,582/mo

    Rent Zestimate®

    Find your next renter with Zillow Rental Manager. Plus, with online applications, you can quickly screen prospective tenants – for free.

    Learn more

    $2,582/mo

    Rent Zestimate®

    Refinance and save

    $2,461/mo

    Est. payment

    Refinancing to a lower rate could help reduce your monthly payments and save thousands over the life of the loan.

    See today's rates

    $2,461/mo

    Est. payment

    Explore your selling options

    Work with a Zillow partner agent

    Leverage their expertise and Zillow's premium Showcase listings to get your home seen by more buyers.

    Get started

    List with your own agent

    Get your home in front of millions of buyers by listing it on Zillow.

    Learn how to do it

    Sell it yourself

    Take full control of how buyers see your home on Zillow by listing For Sale by Owner (FSBO).

    List your home

    What's special

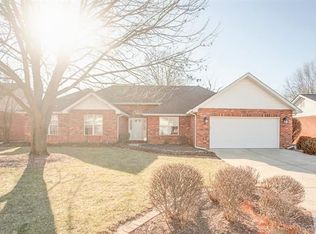
    Not just a place to live, this is the home of your dreams! This well maintained, sophisticated 2 story home offers many quality upgrades, a beautiful yard & a great location. There is a large eat-in kitchen with high-end stainless appliances, fairly new counter tops, snack bar & ceramic flooring. Sliding glass doors in the nook lead to an oversized deck w/ a retractable awning, picturesque private backyard, portable outdoor bar & patio. Also on the main level a formal dining room, living room & family room w/ a brick fireplace, hardwood floors, & tasteful faux finish interior paint providing a unique style. On the upper level, a spacious master bedroom w/ walk-in closet, master bath (new vanity tops & fixtures), as well as, three roomy guest bedrooms & full bath (new vanity tops & fixtures). Other amenities include a lower level family room w/ a quality custom bar & cabinets, game room area a& 3/4 bath, great for all ages. The oversized two-car garage provides extra storage.

    This property is off market, which means it's not currently listed for sale or rent on Zillow. This may be different from what's available on other websites or public sources.
    Facts & features

    Interior

    Bedrooms & bathrooms
    • Bedrooms: 4
    • Bathrooms: 4
    • Full bathrooms: 2
    • 1/2 bathrooms: 2
    Heating
    • Forced air, Gas
    Cooling
    • Central
    Appliances
    • Included: Dishwasher, Microwave, Refrigerator
    Features
    • Flooring: Tile, Carpet, Hardwood
    • Basement: Finished
    • Has fireplace: Yes
    Interior area
    • Total interior livable area: 3,200 sqft

    Property

    Parking
    • Total spaces: 2
    • Parking features: Garage - Attached
    Features
    • Exterior features: Stone, Brick
    Lot
    • Size: 9,718 sqft
    Details
    • Parcel number: 07130406020

    Construction

    Type & style
    • Home type: SingleFamily
    Materials
    • Roof: Shake / Shingle
    Condition
    • Year built: 1991

    Community & neighborhood

    Location
    • Region: Belleville

    Price history

    DateEventPrice
    9/5/2015Listing removed$224,900$70/sqft
    Source: COLDWELL BANKER BROWN REALTORS - BELLEVILLE #4402798 Report a problem
    3/6/2015Listed for sale$224,900-3.3%$70/sqft
    Source: COLDWELL BANKER BROWN REALTORS - BELLEVILLE #4402798 Report a problem
    11/7/2014Listing removed$232,500$73/sqft
    Source: COLDWELL BANKER BROWN REALTORS - BELLEVILLE #4311186 Report a problem
    8/7/2014Listed for sale$232,500$73/sqft
    Source: COLDWELL BANKER BROWN REALTORS - BELLEVILLE #4311186 Report a problem

    Public tax history

    YearProperty taxesTax assessment
    2024$7,715 +7.7%$97,586 +11.5%
    2023$7,165 +5.9%$87,560 +10.2%
    2022$6,765 +4.3%$79,456 +7.7%
    2021$6,488 +7.1%$73,768 +7.7%
    2020$6,056 +0.2%$68,481 +2.1%
    2019$6,046 +3.6%$67,092 +4.6%
    2018$5,835 +7%$64,111 +7.4%
    2017$5,456 $59,707 -1.1%
    2016$5,456 +3.3%$60,387 -0.6%
    2014$5,283 -5.4%$60,733 -6.3%
    2013$5,586 $64,795 +1.9%
    2012-- $63,569 -13.1%
    2011-- $73,128 -2.2%
    2010-- $74,758 -3.3%
    2009-- $77,333
    2008-- $77,333 +12.2%
    2006-- $68,896 +5.4%
    2005$4,654 +7.8%$65,385 +7.6%
    2004$4,318 $60,772 +7.1%
    2003-- $56,722 +6%
    2002-- $53,491 +3.2%
    2001-- $51,852 +4.4%
    2000-- $49,681

    Find assessor info on the county website

    Neighborhood: 62223

    Nearby schools

    GreatSchools rating
    Schools provided by the listing agent
    • Elementary: HARMONY EMGE DIST 175
    • Middle: HARMONY EMGE DIST 175
    • High: BTHSWEST

    Source: The MLS. This data may not be complete. We recommend contacting the local school district to confirm school assignments for this home.

    Get a cash offer in 3 minutes
    Find out how much your home could sell for in as little as 3 minutes with a no-obligation cash offer.
    Estimated market value
    $351,900
    Get a cash offer in 3 minutes
    Find out how much your home could sell for in as little as 3 minutes with a no-obligation cash offer.
    Estimated market value
    $351,900