Charming, convenient, and full of potential! Located just down the road from South Plains College, this 3-bedroom home is a great opportunity for investors, college students, first-time buyers, or anyone looking for an easy-to-maintain home in Levelland. The cozy living area opens to a kitchen with a dedicated dining space, while the laundry room adds everyday convenience. All three bedrooms are spacious, making the most of the home's inviting and functional layout. Out back, a workshop provides excellent storage or space for hobbies, projects, or extra workspace. With its charming character, practical layout, and convenient location, this one is a great opportunity at an approachable price point!
Pending
$102,500
412 Hicks Pl, Levelland, TX 79336
3beds
1,097sqft
Single Family Residence, Residential
Built in 1960
0.31 Acres Lot
$-- Zestimate®
$93/sqft
$-- HOA
What's special
Inviting and functional layout
- 50 days
- 42
- 2
Likely to sell faster than
Zillow last checked:
Listing updated:
Listed by:
Stacey Rogers TREC #0588927 806-368-1066,
Keller Williams Realty,
Gary Gates TREC #0693137 806-781-6849,
Keller Williams Realty
Source: LBMLS,MLS#: 202612136
Facts & features
Interior
Bedrooms & bathrooms
- Bedrooms: 3
- Bathrooms: 1
- Full bathrooms: 1
Bedroom 1
- Area: 149.46 Square Feet
- Dimensions: 9.40 x 15.90
Bedroom 2
- Area: 125.19 Square Feet
- Dimensions: 10.70 x 11.70
Bedroom 3
- Area: 112.24 Square Feet
- Dimensions: 12.20 x 9.20
Bathroom
- Area: 35.49 Square Feet
- Dimensions: 3.90 x 9.10
Dining room
- Area: 68.08 Square Feet
- Dimensions: 9.20 x 7.40
Kitchen
- Area: 74.61 Square Feet
- Dimensions: 9.20 x 8.11
Laundry
- Area: 105.45 Square Feet
- Dimensions: 9.50 x 11.10
Living room
- Area: 182.12 Square Feet
- Dimensions: 11.60 x 15.70
Heating
- Central, Natural Gas
Cooling
- Central Air, Electric
Appliances
- Laundry: Laundry Room
Features
- Formica Counters
- Flooring: Carpet, Tile, Vinyl
- Has fireplace: No
Interior area
- Total structure area: 1,097
- Total interior livable area: 1,097 sqft
- Finished area above ground: 1,097
Property
Parking
- Total spaces: 1
- Parking features: Attached, Garage, Garage Faces Front
- Attached garage spaces: 1
Features
- Patio & porch: Covered, Patio
- Exterior features: Private Yard, Storage
- Fencing: Fenced
Lot
- Size: 0.31 Acres
Details
- Additional structures: Shed(s)
- Parcel number: 10564
- Zoning description: Single Family
Construction
Type & style
- Home type: SingleFamily
- Property subtype: Single Family Residence, Residential
Materials
- Brick
- Foundation: Slab
- Roof: Composition
Condition
- New construction: No
- Year built: 1960
Community & HOA
Community
- Security: None
HOA
- Has HOA: No
Location
- Region: Levelland
Financial & listing details
- Price per square foot: $93/sqft
- Tax assessed value: $97,700
- Annual tax amount: $2,531
- Date on market: 8/31/2026
- Cumulative days on market: 49 days
- Listing terms: Cash,Conventional,FHA,VA Loan
- Road surface type: Paved
Estimated market value
Not available
Estimated sales range
Not available
$1,196/mo
Price history
| Date | Event | Price |
|---|---|---|
| 9/24/2026 | Pending sale | $102,500$93/sqft |
Source:  LBMLS #202612136 Report a problem LBMLS #202612136 Report a problem | ||
| 8/31/2026 | Listed for sale | $102,500$93/sqft |
Source: LBMLS #202612136 Report a problem | ||
Public tax history
| Year | Property taxes | Tax assessment |
|---|---|---|
| 2025 | -- | $97,700 +13.8% |
| 2024 | $1,984 +17.5% | $85,860 +16.9% |
| 2023 | $1,689 +7.9% | $73,450 +13.7% |
| 2022 | $1,565 -6.2% | $64,610 +12.2% |
| 2021 | $1,668 +3.9% | $57,580 +3.5% |
| 2020 | $1,605 | $55,630 +2.9% |
| 2018 | -- | $54,070 +3.8% |
| 2017 | -- | $52,100 +3.8% |
| 2016 | -- | $50,180 +3.3% |
| 2015 | -- | $48,600 +4.2% |
| 2014 | -- | $46,640 +4.3% |
| 2012 | -- | $44,700 |
| 2011 | -- | $44,700 |
| 2010 | -- | $44,700 |
| 2009 | -- | $44,700 +3.1% |
| 2008 | -- | $43,350 +13.8% |
| 2007 | -- | $38,080 |
Find assessor info on the county website
Monthly payment
Est. payment
Payment breakdown
Explore the cost of this home by adjusting the details. Changes won't be saved.Climate risks
Neighborhood: 79336
Nearby schools
Schools provided by the listing agent
- Middle: Levelland
- High: Levelland
Source: LBMLS. This data may not be complete. We recommend contacting the local school district to confirm school assignments for this home.
Similar homes
- $99,9003 bd1 ba994 sqft107 Hickory St, Levelland, TX 79336For Sale
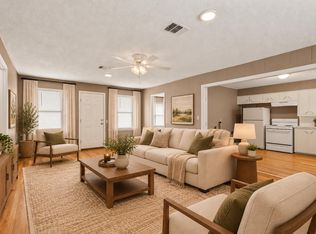 MLS ID #202613477, Haylee Hutto, Jackson Real Estate Company. LBMLS
 - $100,0003 bd1 ba840 sqft1838 8th St, Levelland, TX 79336For Sale
 MLS ID #202608595, Kristal Saenz, Exit Realty of Lubbock. LBMLS
 - $92,5003 bd2 ba1.4k sqft1817 McKinley St, Levelland, TX 79336For Sale
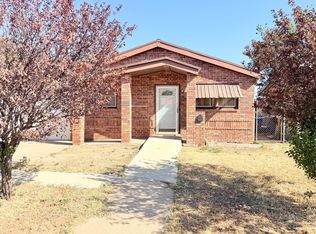 MLS ID #202612658, Jenni Boller, Century 21 Kearney & Associate. LBMLS
 - $127,5003 bd2 ba1.2k sqft1501 8th St, Levelland, TX 79336For Sale
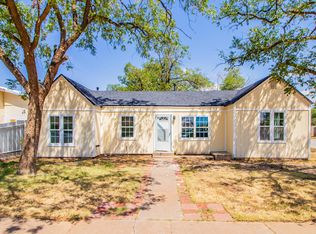 MLS ID #202612037, Cuyler Crum, Brick & Loft Realty. LBMLS
