Rare opportunity to own a beautifully updated single-story home tucked inside the gated cul-de-sac community of Hideaway Ct. in Euless! Perfectly positioned for DFW Airport employees or anyone seeking a convenient mid-cities location with quick access to Fort Worth, Dallas, shopping, dining and major highways. Located in highly regarded Hurst-Euless-Bedford ISD.
This charming brick home offers 3 bedrooms, 2 baths, 2 dining areas and a desirable split-bedroom floorplan across approximately 1,829 square feet. The inviting living area features rich wood flooring, a gas log fireplace and open sightlines to the dining room, kitchen and breakfast room, creating an ideal space for everyday living and entertaining.
The extensively remodeled kitchen is a standout with custom cabinetry and soft close drawer storage systems, Quartz countertops, center island, stainless steel appliances, induction cooktop, double ovens, microwave, breakfast bar, ripening window and dual pantry areas for exceptional storage and functionality.
The spacious Primary Suite features a beautifully remodeled bath with a large floor-level walk-in shower with glass surround, elegant tile finishes, Quartz countertops with dual sinks and a large closet. An additional closet in the bedroom is currently utilized as a small office space, but would also make a wonderful craft room, sewing room or flex storage area.
The split secondary bedrooms are conveniently located near the remodeled hall bath. Step outside and enjoy the peaceful garden-style backyard complete with covered patio, decorative pathways, mature landscaping and private outdoor living spaces designed for relaxing mornings or evening gatherings.
Additional features include a J-swing driveway, 2-car garage with cabinet storage and door opener. Built in 1999, this home has been well cared for with pride of ownership throughout. Quaint neighborhood with a Home Sweet Home feel! Come by and fall in love...You Can Own It!
Sold
Price Unknown
412 Hideaway Ct, Euless, TX 76039
3beds
1,829sqft
Single Family Residence
Built in 1999
5,749 Square Feet Lot
$410,700 Zestimate®
$--/sqft
$2,515 Estimated rent
Home value
$410,700
$382,000 - $439,000
$2,515/mo
Zestimate® history
Owner options
List your home for rent
$2,515/mo
Rent Zestimate®
Find your next renter with Zillow Rental Manager. Plus, with online applications, you can quickly screen prospective tenants – for free.
$2,515/mo
Rent Zestimate®
Refinance and save
$240/mo
Est. payment
Refinancing to a lower rate could help reduce your monthly payments and save thousands over the life of the loan.
$240/mo
Est. payment
Explore your selling options
Work with a Zillow partner agent
Leverage their expertise and Zillow's premium Showcase listings to get your home seen by more buyers.
Get startedList with your own agent
Get your home in front of millions of buyers by listing it on Zillow.
Learn how to do itSell it yourself
Take full control of how buyers see your home on Zillow by listing For Sale by Owner (FSBO).
List your homeWhat's special
Gas log fireplaceElegant tile finishesGated cul-de-sac communityBeautifully remodeled bathExtensively remodeled kitchenRemodeled hall bathCharming brick home
Zillow last checked:
Listing updated:
Listed by:
Brooke Hunt 0360030 214-808-1537,
Keller Williams Realty-FM 972-874-1905
Bought with:
Toni Mcmillon, 0459069
Keller Williams Realty
Source: NTREIS,MLS#: 21269691
Facts & features
Interior
Bedrooms & bathrooms
- Bedrooms: 3
- Bathrooms: 2
- Full bathrooms: 2
Primary bedroom
- Features: Dual Sinks, En Suite Bathroom, Separate Shower, Walk-In Closet(s)
- Level: First
- Dimensions: 16 x 14
Bedroom
- Level: First
- Dimensions: 11 x 10
Bedroom
- Level: First
- Dimensions: 11 x 10
Primary bathroom
- Features: Dual Sinks, En Suite Bathroom, Separate Shower
- Level: First
- Dimensions: 16 x 14
Primary bathroom
- Features: Dual Sinks, En Suite Bathroom, Solid Surface Counters, Separate Shower
- Level: First
- Dimensions: 11 x 8
Breakfast room nook
- Level: First
- Dimensions: 10 x 9
Dining room
- Level: First
- Dimensions: 11 x 10
Other
- Level: First
- Dimensions: 11 x 8
Kitchen
- Features: Breakfast Bar, Granite Counters, Kitchen Island, Pantry
- Level: First
- Dimensions: 14 x 11
Laundry
- Features: Closet
- Level: First
- Dimensions: 8 x 6
Living room
- Features: Ceiling Fan(s), Fireplace
- Level: First
- Dimensions: 20 x 17
Heating
- Central, Natural Gas
Cooling
- Central Air, Ceiling Fan(s)
Appliances
- Included: Dishwasher, Electric Cooktop, Disposal, Gas Water Heater, Microwave
- Laundry: Washer Hookup, Electric Dryer Hookup
Features
- Kitchen Island, Open Floorplan, Pantry, Walk-In Closet(s)
- Flooring: Carpet, Ceramic Tile, Wood
- Windows: Window Coverings
- Has basement: No
- Number of fireplaces: 1
- Fireplace features: Gas Log, Gas Starter
Interior area
- Total interior livable area: 1,829 sqft
Property
Parking
- Total spaces: 2
- Parking features: Door-Single, Driveway, Garage, Garage Door Opener
- Attached garage spaces: 2
Accessibility
- Accessibility features: Accessible Full Bath
Features
- Levels: One
- Stories: 1
- Patio & porch: Covered
- Exterior features: Covered Courtyard, Private Yard
- Pool features: None
- Fencing: Wood
Lot
- Size: 5,749 Square Feet
- Features: Cul-De-Sac, Interior Lot, Landscaped, Sprinkler System
Details
- Parcel number: 07128827
Construction
Type & style
- Home type: SingleFamily
- Architectural style: Traditional,Detached
- Property subtype: Single Family Residence
- Attached to another structure: Yes
Materials
- Brick
- Foundation: Slab
- Roof: Composition
Condition
- Year built: 1999
Utilities & green energy
- Sewer: Public Sewer
- Water: Public
- Utilities for property: Sewer Available, Water Available
Community & HOA
Community
- Features: Gated, Curbs
- Subdivision: Hideaway
HOA
- Has HOA: Yes
- Services included: Association Management
- HOA fee: $240 semi-annually
- HOA name: Hideaway Hoa
- HOA phone: 817-938-6169
Location
- Region: Euless
Financial & listing details
- Tax assessed value: $281,881
- Annual tax amount: $1,226
- Date on market: 5/15/2026
- Cumulative days on market: 38 days
- Listing terms: Cash,Conventional,FHA,VA Loan
- Exclusions: Drapery in Primary Bedroom
Price history
| Date | Event | Price |
|---|---|---|
| 6/22/2026 | Sold | -- |
Source: NTREIS #21269691 Report a problem | ||
| 5/18/2026 | Contingent | $400,000$219/sqft |
Source: NTREIS #21269691 Report a problem | ||
| 5/15/2026 | Listed for sale | $400,000+90.6%$219/sqft |
Source: NTREIS #21269691 Report a problem | ||
| 7/31/2015 | Listing removed | $209,900$115/sqft |
Source: LLEWELLYN MANAGEMENT, LLC #13192551 Report a problem | ||
| 7/22/2015 | Pending sale | $209,900$115/sqft |
Source: LLEWELLYN MANAGEMENT, LLC #13192551 Report a problem | ||
| 7/17/2015 | Listed for sale | $209,900$115/sqft |
Source: LLEWELLYN MANAGEMENT, LLC #13192551 Report a problem | ||
Public tax history
| Year | Property taxes | Tax assessment |
|---|---|---|
| 2025 | $1,226 -18.4% | $281,881 |
| 2024 | $1,502 -45.7% | $281,881 -0.4% |
| 2023 | $2,763 -8.5% | $283,014 +12.6% |
| 2022 | $3,020 -0.1% | $251,275 -0.4% |
| 2021 | $3,022 -0.1% | $252,250 -0.4% |
| 2020 | $3,024 +0.8% | $253,224 -0.4% |
| 2019 | $3,001 +1.7% | $254,198 +15.2% |
| 2018 | $2,951 +1.5% | $220,674 -1.5% |
| 2017 | $2,907 +1.3% | $224,066 +16.6% |
| 2016 | $2,870 -21.7% | $192,167 +15.8% |
| 2015 | $3,664 | $165,900 |
| 2014 | $3,664 | $165,900 |
| 2013 | -- | $165,900 +21.8% |
| 2012 | -- | $136,200 -9.3% |
| 2011 | -- | $150,100 -0.1% |
| 2010 | -- | $150,300 -1.8% |
| 2009 | -- | $153,100 |
| 2008 | -- | $153,100 |
| 2007 | -- | $153,100 |
| 2006 | -- | $153,100 |
| 2005 | -- | $153,100 |
| 2004 | -- | $153,100 |
| 2003 | -- | $153,100 +4.4% |
| 2002 | -- | $146,600 +3.2% |
| 2001 | -- | $142,000 |
| 2000 | -- | $142,000 |
Find assessor info on the county website
Neighborhood: 76039
Nearby homes
- $382,3003 bd2 ba1.9k sqft410 Hideaway Ct, Euless, TX 76039Off Market
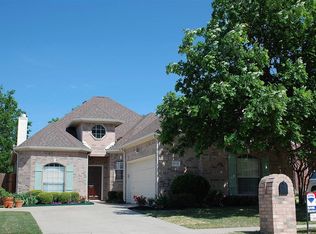
- $418,9004 bd3 ba2.4k sqft500 Hideaway Ct, Euless, TX 76039Off Market

- $382,1003 bd2 ba1.8k sqft408 Hideaway Ct, Euless, TX 76039Off Market

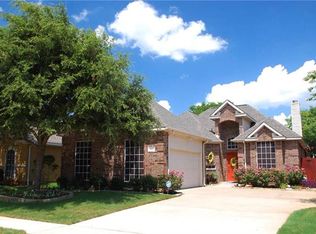
- $394,3003 bd2 ba1.9k sqft502 Hideaway Ct, Euless, TX 76039Off Market
- $361,3003 bd2 ba1.7k sqft505 Darlene Trl, Euless, TX 76039Off Market
- $455,0004 bd2 ba2.8k sqft503 Darlene Trl, Euless, TX 76039Off Market
- $1-- bd-- ba-- sqft420 Hideaway Ct, Euless, TX 76039Off Market
- $377,1003 bd2 ba1.9k sqft504 Hideaway Ct, Euless, TX 76039Off Market
Nearby schools
GreatSchools rating
- 6/10Arbor Creek Elementary SchoolGrades: PK-6Distance: 0.2 mi
- 7/10Euless Junior High SchoolGrades: 7-9Distance: 0.8 mi
- 6/10Trinity High SchoolGrades: 10-12Distance: 1.2 mi
Schools provided by the listing agent
- Elementary: Arbor Creek
- Middle: Euless
- High: Trinity
- District: Hurst-Euless-Bedford ISD
Source: NTREIS. This data may not be complete. We recommend contacting the local school district to confirm school assignments for this home.
Get a cash offer in 3 minutes
Find out how much your home could sell for in as little as 3 minutes with a no-obligation cash offer.
Estimated market value
$410,700
Get a cash offer in 3 minutes
Find out how much your home could sell for in as little as 3 minutes with a no-obligation cash offer.
Estimated market value
$410,700
- Texas
- Tarrant County
- Euless
- 76039
- 412 Hideaway Ct
