Skip main navigation
For sale
  • Price cut: $5K (7/3)
    $315,000

    412 Hideaway Ln, Berkeley Springs, WV 25411

    2beds
    2,108sqft
    : 
    Loading
    Get pre-qualified
    Single Family Residence
    Built in 1977
    1.7 Acres Lot
    $311,800 Zestimate®
    $149/sqft
    $-- HOA

    What's special

    Two woodstovesCharming log homeWell designed interiorRear deckTwo bedrooms
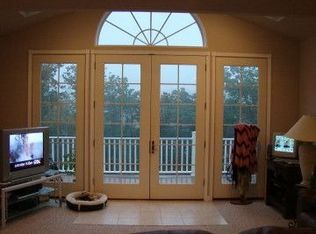
    Charming log home, Near the Cacapon State Park for Hiking, Golfing, Dining, Swimming and much more! Adding the potential as a great vacation rental property. The 1.7-acre lot with its mature trees that provide a tranquil wooded backdrop that enhances your sense of privacy and connection to nature. From the rear deck you'll discover a easterly mountain view for enjoying that morning sunrise. Step inside to discover a well designed interior featuring wood and carpet flooring that creates a cozy atmosphere throughout. The home boasts two bedrooms and two and a half bathrooms, ensuring ample space for relaxation and convenience. Gather around one of the two woodstoves on chilly evenings. Enjoy the finished basement, perfect for entertaining or creating your personal space. The kitchen is equipped with essential appliances, including a dishwasher, electric oven/range, refrigerator, washer, and dryer, making daily living a breeze. The insulated windows allow natural light to flood the space while maintaining energy efficiency. Outside you'll find additional outbuildings for storage or hobbies. This home is not just a place to live; it’s a sanctuary where memories are made. Experience the perfect blend of comfort and nature in this delightful log home.
    84 days
    |
    3,792
    |
    177
    |

    Likely to sell faster than

    Zillow last checked:

    Listing updated:

    Listed by:

    Rick Kucharski 304-702-0601,

    Coldwell Banker Premier

    Source: Bright MLS,MLS#: WVMO2006456MLS Logo

    Loading...

      Facts & features

      Interior

      Bedrooms & bathrooms
      • Bedrooms: 2
      • Bathrooms: 3
      • Full bathrooms: 2
      • 1/2 bathrooms: 1
      • Main level bathrooms: 1
      • Main level bedrooms: 1
      Rooms
      • Room types: Bedroom 2, Kitchen, Family Room, Bedroom 1, Great Room, Laundry, Loft, Bathroom 1, Bathroom 2, Bonus Room
      Bedroom 1
      • Features: Flooring - Carpet
      • Level: Main
      • Area: 144 Square Feet
      • Dimensions: 12 X 12
      Bedroom 2
      • Features: Flooring - Carpet
      • Level: Upper
      • Area: 210 Square Feet
      • Dimensions: 14 X 15
      Bathroom 1
      • Level: Main
      Bathroom 2
      • Features: Flooring - Vinyl
      • Level: Upper
      Bonus room
      • Level: Lower
      • Area: 220 Square Feet
      • Dimensions: 11 X 20
      Bonus room
      • Level: Lower
      • Area: 121 Square Feet
      • Dimensions: 11 X 11
      Family room
      • Features: Wood Stove
      • Level: Lower
      • Area: 286 Square Feet
      • Dimensions: 22 X 13
      Great room
      • Features: Cathedral/Vaulted Ceiling, Ceiling Fan(s), Flooring - Carpet, Wood Stove
      • Level: Main
      • Area: 396 Square Feet
      • Dimensions: 12 X 33
      Kitchen
      • Features: Flooring - HardWood
      • Level: Main
      • Area: 168 Square Feet
      • Dimensions: 14 X 12
      Laundry
      • Level: Lower
      • Area: 54 Square Feet
      • Dimensions: 6 X 9
      Loft
      • Features: Flooring - Carpet, Balcony Access
      • Level: Upper
      • Area: 168 Square Feet
      • Dimensions: 14 X 12
      Heating
      • Baseboard, Wood Stove, Electric, Wood
      Cooling
      • Ceiling Fan(s), Electric
      Appliances
      • Included: Dishwasher, Oven/Range - Electric, Refrigerator, Washer, Dryer, Electric Water Heater
      • Laundry: Lower Level, Laundry Room
      Features
      • High Ceilings, Cathedral Ceiling(s), Beamed Ceilings, Log Walls
      • Flooring: Hardwood, Carpet
      • Windows: Insulated Windows
      • Basement: Connecting Stairway,Heated,Finished
      • Number of fireplaces: 2
      Interior area
      • Total structure area: 2,108
      • Total interior livable area: 2,108 sqft
      • Finished area above ground: 1,340
      • Finished area below ground: 768

      Property

      Parking
      • Total spaces: 4
      • Parking features: Driveway
      • Uncovered spaces: 4
      Accessibility
      • Accessibility features: None
      Features
      • Levels: One and One Half
      • Stories: 1.5
      • Exterior features: Rain Gutters
      • Pool features: None
      • Has view: Yes
      • View description: Mountain(s)
      Lot
      • Size: 1.7 Acres
      • Features: Wooded
      Details
      • Additional structures: Above Grade, Below Grade, Outbuilding
      • Parcel number: 08 2004100000000
      • Zoning: 101
      • Special conditions: Standard

      Construction

      Type & style
      • Home type: SingleFamily
      • Architectural style: Log Home
      • Property subtype: Single Family Residence
      Materials
      • Log
      • Foundation: Block, Permanent
      • Roof: Metal
      Condition
      • Average
      • New construction: No
      • Year built: 1977

      Utilities & green energy

      • Sewer: On Site Septic
      • Water: Well

      Community & HOA

      Community
      • Subdivision: Sleepy Creek Hideaway
      HOA
      • Has HOA: No
      Location
      • Region: Berkeley Springs
      • Municipality: Timber Ridge

      Financial & listing details

      • Price per square foot: $149/sqft
      • Tax assessed value: $188,500
      • Annual tax amount: $1,132
      • Date on market: 4/14/2026
      • Listing agreement: Exclusive Right To Sell
      • Ownership: Fee Simple

        Estimated market value

        $311,800

        $296,000 - $327,000

        $2,105/mo

        Price history

        DateEventPrice
        7/3/2026Price change$315,000-1.6%$149/sqft
        Source: Bright MLS #WVMO2006456 Report a problem
        6/16/2026Price change$320,000-1.5%$152/sqft
        Source: Bright MLS #WVMO2006456 Report a problem
        6/9/2026Price change$325,000-3%$154/sqft
        Source: Bright MLS #WVMO2006456 Report a problem
        5/18/2026Price change$335,000-4.3%$159/sqft
        Source: Bright MLS #WVMO2006456 Report a problem
        5/6/2026Price change$350,000-4.1%$166/sqft
        Source: Bright MLS #WVMO2006456 Report a problem
        4/14/2026Listed for sale$365,000$173/sqft
        Source: Bright MLS #WVMO2006456 Report a problem

        Public tax history

        YearProperty taxesTax assessment
        2025$1,064 -8.9%$127,020 +8.8%
        2024$1,168 +2.2%$116,760 +2.2%
        2023$1,144 +1.1%$114,300 +1.1%
        2022$1,132 $113,100 +7.7%
        2021-- $105,060 +7.1%
        2020-- $98,100 +0.6%
        2019$976 +2.8%$97,500 +2.8%
        2018$949 $94,800
        2017$949 -10.9%$94,800 -10.9%
        2016$1,064 -2.6%$106,380 -2.6%
        2015$1,093 +5.1%$109,200 +5.1%
        2014$1,040 -3.6%$103,920 +4.5%
        2013$1,078 $99,420 +1%
        2012$1,078 +0.5%$98,460 -2.9%
        2011$1,073 -12.4%$101,400 -13.7%
        2010$1,225 +4.2%$117,540 +1.9%
        2009$1,175 +0.7%$115,320 +2.2%
        2008$1,167 +24.5%$112,860 +27.2%
        2007$938 +8.9%$88,740 +11%
        2006$861 +58.3%$79,980 +17.9%
        2005$544 $67,860 +40.1%
        2003-- $48,420 +2.4%
        2002-- $47,280 +2.7%
        2001-- $46,020

        Find assessor info on the county website

        Monthly payment

        Est. payment

        Payment breakdown

        Explore the cost of this home by adjusting the details. Changes won't be saved.
        All calculations are estimates and provided by Zillow, Inc. for informational purposes only. Actual amounts may vary.
        HOA fees may include property taxes on listings classified as Co-Ops. Contact the listing agent and/or owner for fee details.
        Mortgage interest rates are dependent on a number of factors, including credit score, down payment, and repayment length. Interest rate data provided by Zillow Group Marketplace, Inc. as of 1/1/1970 from various mortgage lenders with which we have lead or other similar arrangements; the Estimated Payment is an average of those rates.
        See how much you could borrow to make a competitive offer.

        Climate risks

        Neighborhood: 25411

        Getting around

        0 / 100
        Car-Dependent

        Nearby schools

        GreatSchools rating
        Schools provided by the listing agent
        • District: Morgan County Schools

        Source: Bright MLS. This data may not be complete. We recommend contacting the local school district to confirm school assignments for this home.

        A local agent can set up tours, give advice and negotiate with sellers.

        A local lender can help you make sure your offer is ready when you are.

        Browse local experts

        Similar homes

        Skip to the end of the carouselSkip to the beginning of the carousel