Skip main navigation
Off market
  • $338,700

    412 Highgrove Dr, Spring Lake, NC 28390

    5beds
    2,326sqft
    SingleFamily
    Built in 2010
    0.36 Acres Lot
    $338,700 Zestimate®
    $146/sqft
    $2,170 Estimated rent

    Home value

    $338,700

    $322,000 - $356,000

    $2,170/mo

    Zestimate® history
    Loading
    Loading...

    Owner options

    List your home for rent

    $2,170/mo

    Rent Zestimate®

    Find your next renter with Zillow Rental Manager. Plus, with online applications, you can quickly screen prospective tenants – for free.

    Learn more

    $2,170/mo

    Rent Zestimate®

    Refinance and save

    $2,140/mo

    Est. payment

    Refinancing to a lower rate could help reduce your monthly payments and save thousands over the life of the loan.

    See today's rates

    $2,140/mo

    Est. payment

    Explore your selling options

    Work with a Zillow partner agent

    Leverage their expertise and Zillow's premium Showcase listings to get your home seen by more buyers.

    Get started

    List with your own agent

    Get your home in front of millions of buyers by listing it on Zillow.

    Learn how to do it

    Sell it yourself

    Take full control of how buyers see your home on Zillow by listing For Sale by Owner (FSBO).

    List your home

    What's special

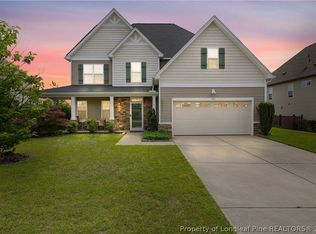
    WELCOME HOME!This gorgeous home offers an open floor plan with vaulted ceilings, open railings, as well as arched room entries with views from one room to the next. The kitchen is open to the great room and features a kitchen nook as well as seating at the breakfast bar. Located on the main floor as well is the spacious master suite and laundry. The upstairs offers an additional 4 bedrooms plus 2 full baths that includes a spacious family suite with a walk in closet and private bath. A new Amana Seer AC/heat pump with all new duct work and a new whole home media filter system was installed in October 2018. This home comes with smart switches, a Google Nest doorbell, two Nest thermostats and two wired security cameras with a DVR. There is a security system installed serviced through Safe Haven Security. The lawn is beautifully established with compadre zoysia and has an irrigation system. The back yard is large and inviting with a privacy fence. Schedule a showing before its gone.

    This property is not currently displayed as for sale or rent on Zillow. This may be different from what's on other websites or public sources.

    Facts & features

    Interior

    Bedrooms & bathrooms
    • Bedrooms: 5
    • Bathrooms: 4
    • Full bathrooms: 3
    • 1/2 bathrooms: 1
    Heating
    • Forced air, Heat pump
    Cooling
    • Central
    Appliances
    • Included: Dishwasher, Garbage disposal
    • Laundry: Main Level, Inside
    Features
    • Ceiling Fan(s), Double Vanity, In-Law Suite, Walk-In Closet(s), Foyer, Master Downstairs, Tray Ceiling(s), Cathedral/Vaulted Ceiling, Bath-Garden Tub, Bath-Jetted Tub
    • Flooring: Carpet, Hardwood, Laminate
    • Doors: Storm Door(s)
    • Windows: Blinds
    • Attic: Storage
    • Has fireplace: Yes
    • Fireplace features: Gas Log
    Interior area
    • Total interior livable area: 2,326 sqft

    Property

    Parking
    • Total spaces: 2
    • Parking features: Garage - Attached
    Features
    • Patio & porch: Patio, Porch - Front
    • Exterior features: Vinyl
    • Fencing: Privacy
    Lot
    • Size: 0.36 Acres
    • Features: Lawn Sprinkler
    • Topography: Level
    Details
    • Parcel number: 010504017799
    • Special conditions: Standard
    • Other equipment: Propane Tank - Owner

    Construction

    Type & style
    • Home type: SingleFamily
    Materials
    • Roof: Asphalt
    Condition
    • Good
    • Year built: 2010

    Utilities & green energy

    • Electric: South River Electric
    • Gas: Propane
    • Sewer: City
    • Water: City

    Community & HOA

    Community
    • Security: Security System, Smoke Detector(s)
    HOA
    • Has HOA: Yes
    • HOA fee: $16 monthly
    Location
    • Region: Spring Lake

    Financial & listing details

    • Price per square foot: $146/sqft
    • Tax assessed value: $246,744
    • Annual tax amount: $1,815
    • Exclusions: Storage building, etc., Nest wireless cameras on the outside of the home, great room tv mounts

    Price history

    DateEventPrice
    1/9/2021Listing removed--
    Source: RE/MAX International Report a problem
    1/8/2021Listed for sale$265,000$114/sqft
    Source: RE/MAX International #646243 Report a problem
    12/29/2020Sold$265,000$114/sqft
    Source: LPRMLS #646243 Report a problem
    11/25/2020Pending sale$265,000$114/sqft
    Source: RE/MAX SOUTHERN PROPERTIES LLC. #646243 Report a problem
    11/22/2020Listed for sale$265,000+13.7%$114/sqft
    Source: RE/MAX SOUTHERN PROPERTIES LLC. #646243 Report a problem
    5/4/2010Sold$233,000$100/sqft
    Source: Public Record Report a problem

    Public tax history

    YearProperty taxesTax assessment
    2025$1,815 $246,744
    2024$1,815 $246,744
    2023$1,815 $246,744
    2022$1,815 -5.1%$246,744 +16.1%
    2021$1,913 $212,580
    2020$1,913 +0.8%$212,580
    2019$1,898 $212,580
    2018$1,898 +2.8%$212,580
    2017$1,847 $212,580 +2.9%
    2016-- $206,640
    2015-- $206,640
    2014$1,847 $206,640
    Find assessor info on the county website

    Neighborhood: Anderson Creek

    Nearby schools

    GreatSchools rating
    Schools provided by the listing agent
    • Elementary: Overhills Elementary
    • Middle: Overhills Middle School
    • High: Overhills Senior High

    Source: The MLS. This data may not be complete. We recommend contacting the local school district to confirm school assignments for this home.

    Get a cash offer in 3 minutes
    Find out how much your home could sell for in as little as 3 minutes with a no-obligation cash offer.
    Estimated market value
    $338,700
    Get a cash offer in 3 minutes
    Find out how much your home could sell for in as little as 3 minutes with a no-obligation cash offer.
    Estimated market value
    $338,700