Skip main navigation
Off market
  • $380,700

    412 Hillcrest Dr, Aberdeen, MD 21001

    4beds
    1,718sqft
    SingleFamily
    Built in 1965
    0.32 Acres Lot
    $380,700 Zestimate®
    $222/sqft
    $3,113 Estimated rent

    Home value

    $380,700

    $362,000 - $400,000

    $3,113/mo

    Zestimate® history
    Loading
    Loading...

    Owner options

    List your home for rent

    $3,113/mo

    Rent Zestimate®

    Find your next renter with Zillow Rental Manager. Plus, with online applications, you can quickly screen prospective tenants – for free.

    Learn more

    $3,113/mo

    Rent Zestimate®

    Refinance and save

    $1,866/mo

    Est. payment

    Refinancing to a lower rate could help reduce your monthly payments and save thousands over the life of the loan.

    See today's rates

    $1,866/mo

    Est. payment

    Explore your selling options

    Work with a Zillow partner agent

    Leverage their expertise and Zillow's premium Showcase listings to get your home seen by more buyers.

    Get started

    List with your own agent

    Get your home in front of millions of buyers by listing it on Zillow.

    Learn how to do it

    Sell it yourself

    Take full control of how buyers see your home on Zillow by listing For Sale by Owner (FSBO).

    List your home

    What's special

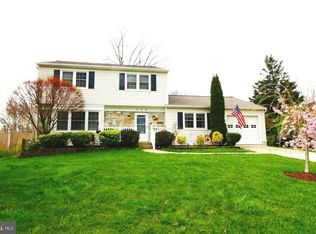
    UPDATED HOME ON LARGE .32 ACRE LOT, FEATURING BEAUTIFUL MATURE TREES. TWO YEAR OLD CUSTOM BUILT SHED WILL CONVEY, AS WILL TWO WOOD DECKS, ONE WITH ELECTRIC. INSIDE THE FRONT DOOR, YOU'LL BE GREETED BY A GENEROUS SIZED WOOD-FLOORED FOYER. YOU WILL LOVE THE UPDATED KITCHEN WITH CHERRY CABINETS, GRANITE COUNTERS, STAINLESS APPLIANCES & FASHIONABLE FLOOR. PLENTY OF ROOM FOR A TABLE FOR FOUR. TWO PASS THRU WINDOWS ALLOW FOR EASE OF ENTERTAINING. NEVER FEEL CLOSED OFF IN THE KITCHEN AGAIN, WHILE YOUR FAMILY OR GUESTS ARE MINGLING IN THE LIVING AREAS. THE LARGE MASTER BEDROOM, SITUATED IN THE REAR OF THE HOME, FOR MAXIMUM PRIVACY, FEATURES A CEILING FAN WITH LIGHT ATTACHMENT, PLENTY OF WINDOWS, A DOUBLE DOOR CLOSET AND A REMODELED HALF BATH. BEDROOM TWO FEATURES A UNIQUE WINDOW SEAT WITH A LIFT UP DOOR THAT CONCEALS PLENTY OF STORAGE FOR TOYS, BLANKETS OR A FANTASTIC "HIDE 'N SEEK" SPOT. PULL DOWN ATTIC STAIRS, IN THE HALL, PROVIDES A WEALTH OF FLOORED STORAGE SPACE. DID I SAVE THE BEST FOR LAST?!?!? THE NEWLY FLOORED LOWER LEVEL FAMILY ROOM IS H-U-G-E AND FEATURES A BEAUTIFUL FAUX STONE HALF WALL. THE FOURTH BEDROOM IS LOCATED ON THIS LEVEL, WITH BRAND NEW CARPET. IDEAL PRIVACY FOR A GUEST ROOM. ANOTHER BRIGHTLY LIT, FINISHED ROOM COULD BE USED AS A DEN, OFFICE, PLAYROOM, CRAFTROOM, ETC. THE SPACIOUS LAUNDRY ROOM IS A DREAM, WITH UTILITY TUB, SEPARATE CLOSET AND THE RECENTLY REMODELED POWDER ROOM. NO NEED TO RUN UPSTAIRS TO USE THE FACILITIES. THE EXIT DOOR, COMPLETE WITH STORM DOOR, IS LOCATED HERE, TO EXIT TO THE REAR, GROUND LEVEL DECK. THE "GATHERING SPOT" FOR COOL FALL EVENINGS, IS THE STONE SURROUND FIRE PIT, JUST STEPS FROM THIS DECK. LOCATED IN A WONDERFUL NEIGHBORHOOD, THIS HOME IS SO NEAR ALL THAT THE TOWN OF ABERDEEN HAS TO OFFER, AND JUST MINUTES FROM THE CHARM OF WATER-ORIENTED HAVRE DE GRACE AND THE BUSTLING TOWN OF BEL AIR. ROOF ONLY ABOUT 12 YEARS OLD, HVAC 3 YEARS OLD AND WINDOWS 5 YEARS OLD. WELCOME HOME!!!

    This property is off market, which means it's not currently listed for sale or rent on Zillow. This may be different from what's available on other websites or public sources.
    Facts & features

    Interior

    Bedrooms & bathrooms
    • Bedrooms: 4
    • Bathrooms: 3
    • Full bathrooms: 1
    • 1/2 bathrooms: 2
    Heating
    • Forced air
    Cooling
    • Central
    Appliances
    • Included: Dishwasher, Dryer, Microwave, Range / Oven, Refrigerator, Washer
    Features
    • Ceiling Fan(s), Pantry, Recessed Lighting, Dining Area, Eat-in Kitchen, Carpet, Wood Floors, Attic, Kitchen - Country, Formal/Separate Dining Room, Breakfast Area, Upgraded Countertops, Kitchen - Table Space, Floor Plan - Traditional, Tub Shower
    • Flooring: Hardwood
    • Basement: Finished
    • Has fireplace: Yes
    Interior area
    • Total interior livable area: 1,718 sqft
    • Finished area below ground: 600

    Property

    Parking
    • Total spaces: 1
    • Parking features: Garage - Attached
    Features
    • Exterior features: Brick
    Lot
    • Size: 0.32 Acres
    Details
    • Parcel number: 02030802
    • Special conditions: Standard

    Construction

    Type & style
    • Home type: SingleFamily
    • Architectural style: Split Foyer
    Materials
    • Roof: Shake / Shingle
    Condition
    • Year built: 1965

    Community & HOA

    Location
    • Region: Aberdeen
    • Municipality: Aberdeen

    Financial & listing details

    • Price per square foot: $222/sqft
    • Tax assessed value: $248,633
    • Annual tax amount: $2,370

    Price history

    DateEventPrice
    3/19/2021Sold$282,000$164/sqft
    Source: Public Record Report a problem
    9/25/2020Sold$282,000-6%$164/sqft
    Source: Cummings & Co solds #MDHR250040_21001 Report a problem
    9/3/2020Pending sale$300,000$175/sqft
    Source: Cummings & Co Realtors #MDHR250040 Report a problem
    9/3/2020Price change$300,000+3.4%$175/sqft
    Source: Cummings & Co Realtors #MDHR250040 Report a problem
    8/8/2020Listed for sale$290,000+31.8%$169/sqft
    Source: Cummings & Co. Realtors #MDHR250040 Report a problem
    8/31/2015Sold$220,000-3.5%$128/sqft
    Source: Public Record Report a problem
    5/25/2015Listing removed$227,990$133/sqft
    Source: RE/MAX American Dream #HR8627705 Report a problem
    5/14/2015Price change$227,990-3%$133/sqft
    Source: RE/MAX AMERICAN DREAM #HR8627705 Report a problem
    5/6/2015Listed for sale$235,000+135%$137/sqft
    Source: RE/MAX American Dream #HR8627705 Report a problem
    11/13/2014Sold$100,000$58/sqft
    Source: Public Record Report a problem

    Public tax history

    YearProperty taxesTax assessment
    2025$2,370 -35.6%$248,633 +6.5%
    2024$3,683 +7%$233,367 +7%
    2023$3,442 +2.1%$218,100
    2022$3,371 -1.9%$218,100 +4.3%
    2021$3,435 +2.1%$209,033 +2.2%
    2020$3,365 +6.1%$204,500
    2019$3,171 +5.9%$204,500 +13.1%
    2018$2,994 +7%$180,833 +7%
    2017$2,798 $169,000
    2016-- $169,000
    2015-- $169,000 -1.2%
    2014$1,948 $171,000
    2013-- $171,000
    2012-- $171,000 -12.3%
    2011-- $195,000 0%
    2010-- $195,010 -6.7%
    2009-- $208,930 -1.1%
    2008-- $211,330 +14.3%
    2007-- $184,816 +16.7%
    2006-- $158,303 +20.1%
    2005-- $131,790 +4.8%
    2004-- $125,716 +5.1%
    2003-- $119,643 +5.3%
    2002-- $113,570 +1.2%
    2001-- $112,250
    Find assessor info on the county website

    Neighborhood: 21001

    Nearby schools

    GreatSchools rating
    Schools provided by the listing agent
    • Elementary: HALLS CROSS ROADS
    • Middle: ABERDEEN
    • High: ABERDEEN
    • District: HARFORD COUNTY PUBLIC SCHOOLS

    Source: The MLS. This data may not be complete. We recommend contacting the local school district to confirm school assignments for this home.

    Get a cash offer in 3 minutes
    Find out how much your home could sell for in as little as 3 minutes with a no-obligation cash offer.
    Estimated market value
    $380,700
    Get a cash offer in 3 minutes
    Find out how much your home could sell for in as little as 3 minutes with a no-obligation cash offer.
    Estimated market value
    $380,700