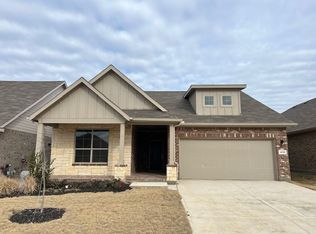
There’s something special about a house that truly feels like home from the moment you step inside. Welcome to 412 Hogan Drive. Nestled on one of the largest lots in the neighborhood, this beautifully designed single-story home offers 4 beds, 2 baths, a dedicated den, and 2,205 SF of thoughtfully crafted living space.
A charming stone & brick façade, manicured landscaping, and a spacious front porch create a warm welcome. Inside, a grand entryway leads to a versatile den behind glass French doors- perfect for a home office, playroom, or media room. Three roomy guest bedrooms & a full bath are thoughtfully across the foyer.
At the heart of the home, the stunning kitchen features an oversized quartz island with farmhouse sink, ample seating, abundant cabinetry with undermount lighting, and deep walk-in pantry. The kitchen flows seamlessly into the dining area and expansive living room, creating an open-concept layout ideal for both everyday living and entertaining. Natural light fills the space, while a recessed media center and backyard views add to the inviting atmosphere.
Privately tucked away, the oversized primary suite offers room for a sitting area and French doors leading to a tranquil ensuite bath with dual quartz vanities, soaking tub, separate walk-in shower, and impressive 13ft walk-in closet.
Step outside to enjoy one of the community’s largest backyards. The extended patio provides the perfect setting for morning coffee, weekend gatherings, and breathtaking Texas sunsets, with plenty of room to play or add a future pool.
Additional highlights: 16 fully paid-off solar panels for remarkably low utility costs, dual powerwall batteries in garage, smart switches throughout & hidden storage nook in the laundry room. Ideally located on the Denton-Argyle border with convenient access to shopping, dining, Hwy 377, FM 407, and I-35. Designed with connection in mind, this home offers the spaces where memories are made, and everyday moments become meaningful!
For sale
Price cut: $9.1K (8/1)
$424,900
412 Hogan Dr, Denton, TX 76210
4beds
2,205sqft
Single Family Residence
Built in 2022
9,539 Square Feet Lot
$418,400 Zestimate®
$193/sqft
$35/mo HOA
What's special
Grand entrywayAmple seatingSpacious front porchSoaking tubRecessed media centerStunning kitchenManicured landscaping
- 47 days
- 201
- 14
Zillow last checked:
Listing updated:
Listed by:
Emma Verdick 0815835 972-317-9586,
RE/MAX Trinity 972-317-9586
Source: NTREIS,MLS#: 21338889
Facts & features
Interior
Bedrooms & bathrooms
- Bedrooms: 4
- Bathrooms: 2
- Full bathrooms: 2
Primary bedroom
- Features: Ceiling Fan(s), Dual Sinks, En Suite Bathroom, Garden Tub/Roman Tub, Separate Shower, Walk-In Closet(s)
- Level: First
- Dimensions: 16 x 14
Bedroom
- Features: Ceiling Fan(s), Walk-In Closet(s)
- Level: First
- Dimensions: 13 x 11
Bedroom
- Features: Ceiling Fan(s), Walk-In Closet(s)
- Level: First
- Dimensions: 11 x 10
Bedroom
- Features: Ceiling Fan(s), Walk-In Closet(s)
- Level: First
- Dimensions: 13 x 10
Primary bathroom
- Features: Built-in Features, Dual Sinks, En Suite Bathroom, Garden Tub/Roman Tub, Stone Counters, Separate Shower
- Level: First
- Dimensions: 9 x 8
Den
- Features: Ceiling Fan(s)
- Level: First
- Dimensions: 14 x 9
Dining room
- Level: First
- Dimensions: 17 x 6
Other
- Features: Built-in Features, Garden Tub/Roman Tub, Stone Counters
- Level: First
- Dimensions: 10 x 4
Kitchen
- Features: Built-in Features, Eat-in Kitchen, Kitchen Island, Stone Counters, Walk-In Pantry
- Level: First
- Dimensions: 19 x 11
Living room
- Features: Ceiling Fan(s)
- Level: First
- Dimensions: 19 x 15
Heating
- Central, Natural Gas
Cooling
- Central Air, Ceiling Fan(s), Electric
Appliances
- Included: Some Gas Appliances, Dishwasher, Gas Cooktop, Disposal, Gas Oven, Gas Range, Microwave, Plumbed For Gas, Vented Exhaust Fan
- Laundry: Washer Hookup, Dryer Hookup, Laundry in Utility Room
Features
- Decorative/Designer Lighting Fixtures, Double Vanity, Eat-in Kitchen, High Speed Internet, Kitchen Island, Open Floorplan, Pantry, Smart Home, Walk-In Closet(s)
- Flooring: Carpet, Ceramic Tile
- Windows: Window Coverings
- Has basement: No
- Has fireplace: No
Interior area
- Total interior livable area: 2,205 sqft
Video & virtual tour
Property
Parking
- Total spaces: 2
- Parking features: Driveway, Garage Faces Front, Garage
- Attached garage spaces: 2
Features
- Levels: One
- Stories: 1
- Patio & porch: Rear Porch, Front Porch, Patio, Covered
- Exterior features: Lighting, Private Yard, Rain Gutters
- Pool features: None
- Fencing: Wood
Lot
- Size: 9,539 Square Feet
- Features: Back Yard, Interior Lot, Lawn, Landscaped
- Residential vegetation: Grassed
Details
- Parcel number: R963087
- Other equipment: Irrigation Equipment
Construction
Type & style
- Home type: SingleFamily
- Architectural style: Traditional,Detached
- Property subtype: Single Family Residence
Materials
- Brick, Stone Veneer
- Foundation: Slab
- Roof: Asphalt,Shingle
Condition
- Resale
- Year built: 2022
Utilities & green energy
- Sewer: Public Sewer
- Water: Public
- Utilities for property: Electricity Connected, Natural Gas Available, Sewer Available, Separate Meters, Underground Utilities, Water Available
Green energy
- Energy generation: Solar
Community & HOA
Community
- Features: Trails/Paths, Community Mailbox, Curbs, Sidewalks
- Security: Security System Owned, Carbon Monoxide Detector(s), Smoke Detector(s)
- Subdivision: Country Club Terrace Ph 2
HOA
- Has HOA: Yes
- Services included: Association Management, Maintenance Grounds
- HOA fee: $420 annually
- HOA name: Jellybird
- HOA phone: 210-640-3911
Location
- Region: Denton
Financial & listing details
- Price per square foot: $193/sqft
- Tax assessed value: $439,000
- Annual tax amount: $8,728
- Date on market: 7/23/2026
- Cumulative days on market: 48 days
- Listing terms: Cash,Conventional,FHA,VA Loan
- Exclusions: Induction range/oven, fridge, washer/dryer, portable EV charging unit in garage (not the powerwall batteries), curtains & rods, TV & bracket, shelves
Estimated market value
$418,400
$397,000 - $439,000
$2,701/mo
Price history
| Date | Event | Price |
|---|---|---|
| 8/1/2026 | Price change | $424,900-2.1%$193/sqft |
Source: NTREIS #21338889 Report a problem | ||
| 7/23/2026 | Listed for sale | $434,000$197/sqft |
Source: NTREIS #21338889 Report a problem | ||
Public tax history
| Year | Property taxes | Tax assessment |
|---|---|---|
| 2025 | $7,000 -6.6% | $439,000 -2.5% |
| 2024 | $7,493 -10.9% | $450,142 +2.2% |
| 2023 | $8,407 +764.5% | $440,287 +861.1% |
| 2022 | $972 +135.8% | $45,809 +140% |
| 2021 | $412 | $19,087 |
Find assessor info on the county website
Monthly payment
Est. payment
Payment breakdown
Explore the cost of this home by adjusting the details. Changes won't be saved.Climate risks
Neighborhood: 76210
Nearby schools
Schools provided by the listing agent
- Elementary: Mcnair
- Middle: Tom Harpool
- High: Guyer
- District: Denton ISD
Source: NTREIS. This data may not be complete. We recommend contacting the local school district to confirm school assignments for this home.


Similar homes
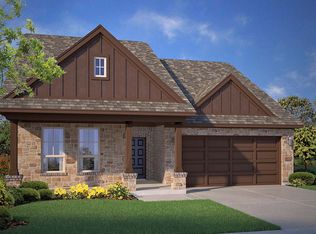
- $414,0004 bd2 ba2k sqft601 Hogan Dr, Denton, TX 76210For Sale
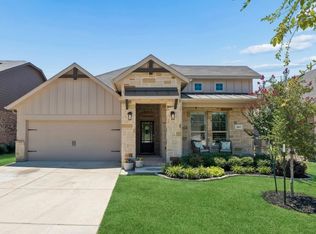 MLS ID #21355863, Sarah Thornton. NTREIS
 - $414,9004 bd2 ba1.8k sqft513 Hogan Dr, Denton, TX 76210For Sale
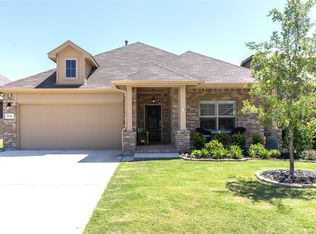 MLS ID #21349974, Judy Jobin. NTREIS
 - $425,0003 bd3 ba2.6k sqft5100 Unity Dr, Denton, TX 76207For Sale
 MLS ID #21380943, Sherri Burlison. NTREIS
 - $450,0004 bd3 ba2k sqft2724 Acadia Dr, Corinth, TX 76210For Sale
 MLS ID #21340415, Lucy Bangerter. NTREIS
