Skip main navigation
Sold for $230,000
  • $230,000

    412 Hunter Cir, Kissimmee, FL 34758

    3beds
    1,586sqft
    Townhouse
    Built in 1981
    1,525 Square Feet Lot
    $203,300 Zestimate®
    $145/sqft
    $1,651 Estimated rent

    Home value

    $203,300

    $189,000 - $218,000

    $1,651/mo

    Zestimate® history
    Loading
    Loading...

    Owner options

    List your home for rent

    $1,651/mo

    Rent Zestimate®

    Find your next renter with Zillow Rental Manager. Plus, with online applications, you can quickly screen prospective tenants – for free.

    Learn more

    $1,651/mo

    Rent Zestimate®

    Refinance and save

    $1,930/mo

    Est. payment

    Refinancing to a lower rate could help reduce your monthly payments and save thousands over the life of the loan.

    See today's rates

    $1,930/mo

    Est. payment

    Explore your selling options

    Work with a Zillow partner agent

    Leverage their expertise and Zillow's premium Showcase listings to get your home seen by more buyers.

    Get started

    List with your own agent

    Get your home in front of millions of buyers by listing it on Zillow.

    Learn how to do it

    Sell it yourself

    Take full control of how buyers see your home on Zillow by listing For Sale by Owner (FSBO).

    List your home

    What's special

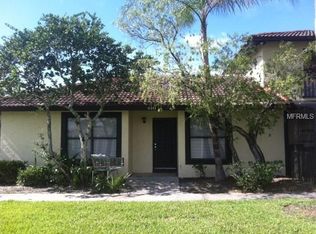
    New windowsHuge outdoor enclosed patioSpacious livingLarge double closetsSpacious walk-in closetTiled roofSun setter awning
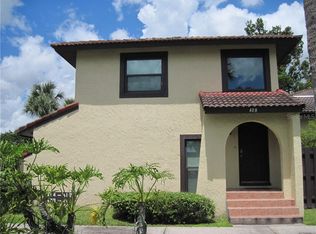
    WONDERFUL CORNER LOCATION 3 BEDS 2.5 BATHS TOWNHOME! Come see this townhouse full of space to unwind and entertain your family and friends. Downstairs you will find a spacious living and formal dining room with easy access to the huge outdoor enclosed patio, that boast a Sun Setter awning, Hot Tub and a storage space all for entertaining. The kitchen has access to the dining room and a lot of cabinet space plus countertops. Right next to the kitchen you have a wonderful dinette area to enjoy your everyday meals and scroll your Social Media. Super functional downstairs space is bright and full of natural light, and there is the convenience of a 1/2 bath located downstairs. Upstairs you will find all three bedrooms, first two spacious bedrooms share a full bathroom and have large double closets. The owner's suite is large and has an en-suite bathroom with a separate toilet/shower and mirror space for getting ready. The owner's suite is completed with a spacious walk-in closet. The community features a pool and tennis courts and has a cable package to save you monthly expenses. ALL New Windows and Sliding Doors were installed May 2023 and the Tiled Roof were cleaned and painted by the community. On the first floor you have the laundry closet with Washer and Dryer that are only 3 yrs old barely used previous owners used the location as a time to spend in the winter. Come see this single family townhome and place your offer today!

    Zillow last checked:

    Listing updated:

    Listing Provided by:

    Ernie Plaza, Sr 407-334-9959,

    KELLER WILLIAMS ADVANTAGE III 407-207-0825

    Bought with:

    Ernie Plaza, Sr, 3307534

    KELLER WILLIAMS ADVANTAGE III

    Source: Stellar MLS,MLS#: O6142357MLS LogoOriginating MLS: Orlando Regional

    Facts & features

    Interior

    Bedrooms & bathrooms
    • Bedrooms: 3
    • Bathrooms: 3
    • Full bathrooms: 2
    • 1/2 bathrooms: 1
    Primary bedroom
    • Features: Ceiling Fan(s), Exhaust Fan, Single Vanity, Tub With Shower, Walk-In Closet(s)
    • Level: Second
    Bedroom 2
    • Features: Ceiling Fan(s), Built-in Closet
    • Level: Second
    Bedroom 3
    • Features: Ceiling Fan(s), Built-in Closet
    • Level: Second
    Bathroom 2
    • Features: Exhaust Fan, Single Vanity, Tub With Shower
    • Level: Second
    Bathroom 3
    • Features: Single Vanity
    • Level: First
    Dinette
    • Level: First
    Dining room
    • Level: First
    Kitchen
    • Level: First
    Living room
    • Level: First
    Heating
    • Central
    Cooling
    • Central Air
    Appliances
    • Included: Dishwasher, Dryer, Electric Water Heater, Range, Range Hood, Refrigerator, Washer
    • Laundry: Inside, Laundry Closet
    Features
    • Ceiling Fan(s), Living Room/Dining Room Combo, Walk-In Closet(s)
    • Flooring: Carpet, Ceramic Tile, Laminate
    • Doors: Sliding Doors
    • Has fireplace: No
    • Common walls with other units/homes: Corner Unit,End Unit
    Interior area
    • Total structure area: 1,656
    • Total interior livable area: 1,586 sqft

    Property

    Features
    • Levels: Two
    • Stories: 2
    • Patio & porch: Enclosed, Patio, Screened
    • Exterior features: Sidewalk, Storage
    Lot
    • Size: 1,525 sqft
    Details
    • Additional structures: Storage
    • Parcel number: 122728285200011110
    • Zoning: OPUD
    • Special conditions: None

    Construction

    Type & style
    • Home type: Townhouse
    • Property subtype: Townhouse
    • Attached to another structure: Yes
    Materials
    • Block, Stucco
    • Foundation: Slab
    • Roof: Tile
    Condition
    • New construction: No
    • Year built: 1981

    Utilities & green energy

    • Sewer: Public Sewer
    • Water: Public
    • Utilities for property: Cable Available, Cable Connected, Electricity Available, Electricity Connected, Public, Sewer Available, Sewer Connected, Water Available, Water Connected

    Community & neighborhood

    Community
    • Community features: Clubhouse, Deed Restrictions, Pool, Sidewalks
    Location
    • Region: Kissimmee
    • Subdivision: POINCIANA COPPERSMITH VILLAGE

    HOA & financial

    HOA
    • Has HOA: Yes
    • HOA fee: $312 monthly
    • Services included: Cable TV
    • Association name: Towers Managment / Terina Stevens
    • Association phone: 407-730-9872
    • Second association name: Association of Poinciana Villages
    • Second association phone: 863-427-0900
    Other fees
    • Pet fee: $0 monthly
    Other financial information
    • Total actual rent: 0

    Other

    Other facts
    • Listing terms: Cash,Conventional,FHA,VA Loan
    • Ownership: Fee Simple
    • Road surface type: Asphalt, Paved

    Price history

    DateEventPrice
    2/23/2024Sold$230,000-4.2%$145/sqft
    Source: Stellar MLS #O6142357 Report a problem
    1/16/2024Pending sale$240,000$151/sqft
    Source: Stellar MLS #O6142357 Report a problem
    10/5/2023Listed for sale$240,000$151/sqft
    Source: Stellar MLS #O6142357 Report a problem
    9/27/2023Pending sale$240,000$151/sqft
    Source: Stellar MLS #O6142357 Report a problem
    9/22/2023Listed for sale$240,000+108.7%$151/sqft
    Source: Stellar MLS #O6142357 Report a problem
    5/12/2008Listing removed$115,000$73/sqft
    Source: Visual Tour #S4634673 Report a problem
    3/17/2008Listed for sale$115,000+76.9%$73/sqft
    Source: Visual Tour #S4634673 Report a problem
    2/15/2001Sold$65,000$41/sqft
    Source: Public Record Report a problem

    Public tax history

    YearProperty taxesTax assessment
    2025$2,811 +13.4%$192,300 +1.9%
    2024$2,479 +5.5%$188,800 +7.8%
    2023$2,348 +18.3%$175,200 +34.9%
    2022$1,986 +9%$129,900 +22.5%
    2021$1,821 +9.6%$106,000 +14.7%
    2020$1,662 +4.1%$92,400 +2.7%
    2019$1,596 $90,000 +23.6%
    2018$1,596 +15.9%$72,800 +8.7%
    2017$1,377 +4.6%$67,000 +8.4%
    2016$1,316 +5.6%$61,800 +0.8%
    2015$1,246 +16.2%$61,300 +17.4%
    2014$1,072 $52,200 +35.2%
    2013-- $38,600 +29.1%
    2012-- $29,900 -1%
    2011-- $30,200 -33.2%
    2010-- $45,200 -45.1%
    2009-- $82,400 -34.5%
    2008-- $125,710

    Find assessor info on the county website

    Neighborhood: 34758

    Nearby schools

    GreatSchools rating
    Get a cash offer in 3 minutes
    Find out how much your home could sell for in as little as 3 minutes with a no-obligation cash offer.
    Estimated market value
    $203,300
    Get a cash offer in 3 minutes
    Find out how much your home could sell for in as little as 3 minutes with a no-obligation cash offer.
    Estimated market value
    $203,300