Beautiful Home Near the Lake with Massive Yard & Rear Garage. Welcome to 412 Inland Circle, a beautifully updated home in Azle, Texas, boasting incredible curb appeal and sitting on one of the largest lots in the neighborhood. This property features a gorgeously landscaped yard with mature trees, a rear-entry garage, an expansive parking area, and a great back patio with plenty of room to build your dream pool. Inside, updates are evident, including elegant plantation shutters and a massive, wide-open kitchen with abundant cabinetry and countertop space. The private primary suite serves as a true retreat, complete with a spa-like bathroom featuring a relaxing soaking tub, dual sinks, and a separate shower. The HOA features a community park and a boat ramp. Located just around the corner from the lake, you can't beat the location!
Pending
$369,900
412 Inland Cir, Azle, TX 76020
3beds
1,950sqft
Single Family Residence
Built in 1988
0.3 Acres Lot
$367,100 Zestimate®
$190/sqft
$23/mo HOA
What's special
Great back patioIncredible curb appealRelaxing soaking tubMassive wide-open kitchenBeautifully updated homeDual sinksPrivate primary suite
- 47 days
- 99
- 2
Likely to sell faster than
Zillow last checked:
Listing updated:
Listed by:
Anthony Cole 0574491 817-870-1600,
RE/MAX Trinity 817-870-1600
Source: NTREIS,MLS#: 21356794
Facts & features
Interior
Bedrooms & bathrooms
- Bedrooms: 3
- Bathrooms: 2
- Full bathrooms: 2
Primary bedroom
- Features: Sitting Area in Primary, Walk-In Closet(s)
- Level: First
- Dimensions: 19 x 12
Bedroom
- Level: First
- Dimensions: 15 x 10
Bedroom
- Level: First
- Dimensions: 13 x 11
Kitchen
- Features: Breakfast Bar, Built-in Features, Kitchen Island, Stone Counters
- Level: First
- Dimensions: 21 x 15
Living room
- Level: First
- Dimensions: 23 x 17
Living room
- Level: First
- Dimensions: 16 x 8
Heating
- Central, Electric
Cooling
- Central Air, Electric
Appliances
- Included: Dishwasher, Disposal
- Laundry: Dryer Hookup, ElectricDryer Hookup, Laundry in Utility Room
Features
- Decorative/Designer Lighting Fixtures, High Speed Internet, Kitchen Island, Cable TV, Walk-In Closet(s)
- Windows: Bay Window(s)
- Has basement: No
- Number of fireplaces: 1
- Fireplace features: Wood Burning
Interior area
- Total interior livable area: 1,950 sqft
Video & virtual tour
Property
Parking
- Total spaces: 2
- Parking features: Garage, Garage Door Opener
- Attached garage spaces: 2
Features
- Levels: One
- Stories: 1
- Pool features: None
Lot
- Size: 0.3 Acres
Details
- Parcel number: 06010636
Construction
Type & style
- Home type: SingleFamily
- Architectural style: Traditional,Detached
- Property subtype: Single Family Residence
- Attached to another structure: Yes
Materials
- Brick
- Roof: Composition
Condition
- Year built: 1988
Utilities & green energy
- Sewer: Public Sewer
- Water: Public
- Utilities for property: Sewer Available, Underground Utilities, Water Available, Cable Available
Community & HOA
Community
- Security: Smoke Detector(s)
- Subdivision: Oak Harbor Estates Add
HOA
- Has HOA: Yes
- Services included: All Facilities, Association Management
- HOA fee: $69 quarterly
- HOA name: Rti Community Management
- HOA phone: 972-943-2828
Location
- Region: Azle
Financial & listing details
- Price per square foot: $190/sqft
- Tax assessed value: $347,438
- Annual tax amount: $7,643
- Date on market: 8/14/2026
- Cumulative days on market: 32 days
- Listing terms: Cash,Conventional,FHA,VA Loan
Estimated market value
$367,100
$349,000 - $385,000
$2,186/mo
Price history
| Date | Event | Price |
|---|---|---|
| 8/29/2026 | Pending sale | $369,900$190/sqft |
Source: NTREIS #21356794 Report a problem | ||
| 8/20/2026 | Contingent | $369,900$190/sqft |
Source: NTREIS #21356794 Report a problem | ||
| 8/14/2026 | Listed for sale | $369,900+59.2%$190/sqft |
Source: NTREIS #21356794 Report a problem | ||
| 8/15/2017 | Listing removed | $232,300$119/sqft |
Source: Listing Results, LLC #13639578 Report a problem | ||
| 7/9/2017 | Pending sale | $232,300$119/sqft |
Source: Listing Results, LLC #13639578 Report a problem | ||
| 7/3/2017 | Listed for sale | $232,300+38.3%$119/sqft |
Source: Listing Results, LLC #13639578 Report a problem | ||
| 10/9/2014 | Sold | -- |
Source: Agent Provided Report a problem | ||
| 8/31/2014 | Listed for sale | $168,000+1.8%$86/sqft |
Source: MARSHA HARDIN REAL ESTATE #12174207 Report a problem | ||
| 7/31/2014 | Listing removed | $165,000$85/sqft |
Source: Marsha Hardin Real Estate #12174207 Report a problem | ||
| 7/7/2014 | Listed for sale | $165,000$85/sqft |
Source: MARSHA HARDIN REAL ESTATE #12174207 Report a problem | ||
Public tax history
| Year | Property taxes | Tax assessment |
|---|---|---|
| 2025 | $3,173 +4.9% | $347,438 |
| 2024 | $3,025 -24.5% | $347,438 -2.6% |
| 2023 | $4,008 -1.2% | $356,895 +19.8% |
| 2022 | $4,059 +4.1% | $297,929 +20.6% |
| 2021 | $3,899 +1.4% | $246,963 +3.7% |
| 2020 | $3,843 -0.4% | $238,042 -0.7% |
| 2019 | $3,858 +3.9% | $239,616 +7.3% |
| 2018 | $3,714 -9.6% | $223,273 +11.6% |
| 2017 | $4,108 +14.7% | $200,091 +5.8% |
| 2016 | $3,582 +48.4% | $189,096 +35.5% |
| 2015 | $2,413 | $139,600 |
| 2014 | $2,413 | $139,600 -1.6% |
| 2013 | -- | $141,900 +5.9% |
| 2012 | -- | $134,000 |
| 2011 | -- | $134,000 -0.2% |
| 2010 | -- | $134,300 -4.5% |
| 2009 | -- | $140,600 -0.9% |
| 2008 | -- | $141,900 -3.3% |
| 2007 | -- | $146,800 +2.6% |
| 2006 | -- | $143,100 +5.6% |
| 2005 | -- | $135,500 +6.1% |
| 2004 | -- | $127,700 |
| 2003 | -- | $127,700 |
| 2002 | -- | $127,700 +2.7% |
| 2001 | -- | $124,300 +18% |
| 2000 | -- | $105,300 |
Find assessor info on the county website
Monthly payment
Est. payment
Payment breakdown
Explore the cost of this home by adjusting the details. Changes won't be saved.Climate risks
Neighborhood: Oak Harbor
Nearby schools
Schools provided by the listing agent
- Elementary: Walnut Creek
- Middle: Azle
- High: Azle
- District: Azle ISD
Source: NTREIS. This data may not be complete. We recommend contacting the local school district to confirm school assignments for this home.
Similar homes
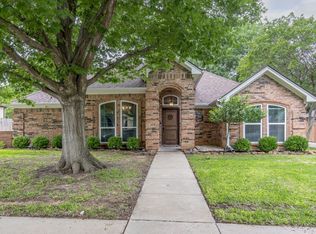
- $399,5003 bd2 ba1.9k sqft1816 Glendale Dr, Azle, TX 76020For Sale
 MLS ID #21368638, James Biedenharn. NTREIS
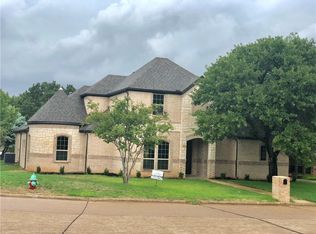
 - $340,0003 bd2 ba1.7k sqft9653 Lea Shore St, Fort Worth, TX 76179For Sale
 MLS ID #21362507, Amy Bower. NTREIS
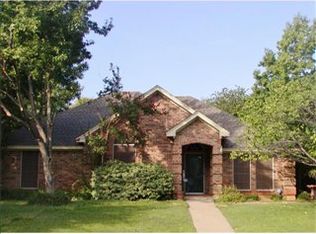
 - $550,0004 bd3 ba2.7k sqft13041 Stacey Valley Dr, Azle, TX 76020For Sale
 MLS ID #21360141, James Biedenharn. NTREIS
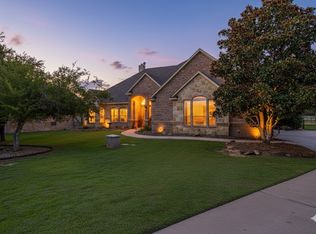
 - $235,0002 bd1 ba1k sqft404 Calgary Rd, Azle, TX 76020For Sale
 MLS ID #21383251, Heather Kingston. NTREIS
