Skip main navigation
Pending
  • $1,395,000

    412 Island Circle, Kingsland, TX 78639

    3beds
    1,976sqft
    : 
    Loading
    Get pre-qualified
    Single Family Residence, Residential
    Built in 2015
    4,356 Square Feet Lot
    $-- Zestimate®
    $706/sqft
    $91/mo HOA

    What's special

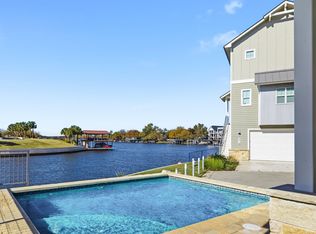
    Over 100' of improved north-facing Lake LBJ waterfront with open water views, private pool, owned jet skit slip, covered marina boat slip access, and a three-story layout with elevator access to every level. The outdoor setup is built for entertaining with a massive covered patio, outdoor kitchen, covered bar, poolside seating areas, outdoor half bath, and two covered balconies overlooking the water. The north-facing orientation keeps the outdoor living spaces more comfortable during the hottest parts of the day while still delivering incredible sunset views across Lake LBJ. Inside, expansive picture windows immediately frame the water, filling the home with natural light. The open-concept layout features high ceilings, oversized baseboards, solid wood 8-foot doors, designer lighting, and connected living spaces designed around the views. The kitchen includes granite countertops, oversized island with wine storage, KitchenAid appliances, coffee bar, pantry, and direct connection to the main living and dining areas. The owner’s suite features private balcony access, lake views, oversized tiled shower, marble countertops, and walk-in closet. Secondary bedrooms each include ensuite bathrooms for added privacy and functionality. Located in a gated waterfront community with marina, boat ramp, pickleball courts, basketball court, volleyball court, and community pool access.
    63 days
    |
    70
    |
    3
    |

    Zillow last checked:

    Listing updated:

    Listed by:

    Billy Stephens 830-660-8944,

    Keller Williams Heritage

    Source: HLMLS as distributed by MLS GRID,MLS#: 178023MLS Logo

      Facts & features

      Interior

      Bedrooms & bathrooms
      • Bedrooms: 3
      • Bathrooms: 4
      • Full bathrooms: 4
      Rooms
      • Room types: Dining Room, Foyer, Kitchen, Laundry, Living Room, Utility Room Inside
      Heating
      • Electric
      Cooling
      • Central Air
      Appliances
      • Included: Dishwasher, Disposal, Microwave, Washer Hookup, Electric Water Heater, Cooktop
      Features
      • Pantry, Split Bedroom
      • Flooring: Ceramic Floor, Hardwood, Stained Concrete, Tile
      • Has fireplace: No
      Interior area
      • Total structure area: 1,976
      • Total interior livable area: 1,976 sqft

      Property

      Parking
      • Total spaces: 2
      • Parking features: 2 Car Attached Garage, Garage Door Opener, Front Entry
      • Attached garage spaces: 2
      Features
      • Stories: 3
      • Patio & porch: Covered
      • Has private pool: Yes
      • Pool features: Heated, In Ground, Private
      • Fencing: Wrought Iron
      • Has view: Yes
      • View description: Lake, Panoramic
      • Has water view: Yes
      • Water view: Lake
      • Waterfront features: Open Water, Lake LBJ
      • Frontage length: 106
      Lot
      • Size: 4,356 Square Feet
      • Dimensions: 55 x 106 WF
      Details
      • Parcel number: 108013

      Construction

      Type & style
      • Home type: SingleFamily
      • Architectural style: Traditional
      • Property subtype: Single Family Residence, Residential
      Materials
      • HardiPlank Type
      • Foundation: Slab
      • Roof: Metal
      Condition
      • Year built: 2015

      Utilities & green energy

      Green energy
      • Energy efficient items: Ceiling Fan(s), Heat Pump, Zoned

      Community & HOA

      Community
      • Subdivision: Clearwater Harbor
      HOA
      • Has HOA: Yes
      • Amenities included: Marina
      • HOA fee: $91 monthly
      Location
      • Region: Kingsland

      Financial & listing details

      • Price per square foot: $706/sqft
      • Tax assessed value: $1,290,000
      • Date on market: 5/20/2026
      • Road surface type: Paved

        Estimated market value

        Not available

        Estimated sales range

        Not available

        Not available

        Price history

        DateEventPrice
        7/13/2026Pending sale$1,395,000$706/sqft
        Source: Unlock MLS #5190487 Report a problem
        6/24/2026Contingent$1,395,000$706/sqft
        Source: LERA MLS #1969042 Report a problem
        5/20/2026Listed for sale$1,395,000$706/sqft
        Source: HLMLS as distributed by MLS GRID #178023 Report a problem

        Public tax history

        YearProperty taxesTax assessment
        2025-- $1,290,000 -16.7%
        2024$21,714 -3.9%$1,549,420 -3.2%
        2023$22,606 -4.3%$1,600,000 +10.6%
        2022$23,626 +82.3%$1,446,204 +87.9%
        2021$12,963 $769,842 +9.9%
        2020-- $700,783 +11.1%
        2019$11,420 $630,500 -10.9%
        2017-- $707,582 +7.9%
        2016-- $655,537 +1119.6%
        2015-- $53,750
        Find assessor info on the county website

        Monthly payment

        Est. payment

        Payment breakdown

        Explore the cost of this home by adjusting the details. Changes won't be saved.
        All calculations are estimates and provided by Zillow, Inc. for informational purposes only. Actual amounts may vary.
        HOA fees may include property taxes on listings classified as Co-Ops. Contact the listing agent and/or owner for fee details.
        Mortgage interest rates are dependent on a number of factors, including credit score, down payment, and repayment length. Interest rate data provided by Zillow Group Marketplace, Inc. as of 1/1/1970 from various mortgage lenders with which we have lead or other similar arrangements; the Estimated Payment is an average of those rates.
        See how much you could borrow to make a competitive offer.

        Climate risks

        Neighborhood: 78639

        Getting around

        0 / 100
        Car-Dependent
        19 / 100
        Somewhat Bikeable

        Nearby schools

        GreatSchools rating

        A local agent can set up tours, give advice and negotiate with sellers.

        Browse local experts

        Similar homes