Welcome to 412 James Court in Falls Church City, a home beautifully renovated for modern living. Step inside to find fresh paint, refinished hardwood floors, recessed lighting, stylish new light fixtures, and new living room blinds. The main level also has updated baseboards and door molding, enhancing its modern appeal. The kitchen truly shines with quartz countertops, 42" cabinetry and high-end LG stainless steel appliances, including a French door refrigerator with an ice maker, a smartphone-enabled electric range, built-in microwave, dishwasher, deep kitchen sink and LVT flooring. Don't miss the undercabinet lighting! A convenient half bath on the main level adds a vibrant touch with its Annie Selke tile. Upstairs, you'll find two bedrooms with ample closet space, new low-profile ceiling fans, and sleek light-filtering shades. The bathroom features a designer’s touch with custom tile, a new bathtub, and a Kohler shower faucet.. Laundry is conveniently located on the upper level with a front-loading washer and dryer. For additional storage, new attic stairs and flooring have been added. Outside, the private patio has been upgraded with new pavers and a timber border, perfect for outdoor relaxation. An assigned parking space (#87) completes this modern and comfortable home.
Sold for $559,000
$559,000
412 James Ct #46, Falls Church, VA 22046
2beds
787sqft
Townhouse
Built in 1948
-- sqft lot
$592,500 Zestimate®
$710/sqft
$2,772 Estimated rent
Home value
$592,500
$557,000 - $628,000
$2,772/mo
Zestimate® history
Owner options
List your home for rent
$2,772/mo
Rent Zestimate®
Find your next renter with Zillow Rental Manager. Plus, with online applications, you can quickly screen prospective tenants – for free.
$2,772/mo
Rent Zestimate®
Refinance and save
$3,501/mo
Est. payment
Refinancing to a lower rate could help reduce your monthly payments and save thousands over the life of the loan.
$3,501/mo
Est. payment
Explore your selling options
Work with a Zillow partner agent
Leverage their expertise and Zillow's premium Showcase listings to get your home seen by more buyers.
Get startedList with your own agent
Get your home in front of millions of buyers by listing it on Zillow.
Learn how to do itSell it yourself
Take full control of how buyers see your home on Zillow by listing For Sale by Owner (FSBO).
List your homeWhat's special
Zillow last checked:
Listing updated:
Listed by:
Linda Murphy 703-850-0190,
Corcoran McEnearney
Bought with:
Warren Kluth, 0225042526
Long & Foster Real Estate, Inc.
Source: Bright MLS,MLS#: VAFA2002534
Facts & features
Interior
Bedrooms & bathrooms
- Bedrooms: 2
- Bathrooms: 2
- Full bathrooms: 1
- 1/2 bathrooms: 1
- Main level bathrooms: 2
- Main level bedrooms: 2
Rooms
- Room types: Living Room, Dining Room, Bedroom 2, Kitchen, Bedroom 1, Bathroom 1, Bathroom 2
Bedroom 1
- Features: Ceiling Fan(s), Flooring - HardWood, Walk-In Closet(s), Window Treatments
- Level: Upper
Bedroom 2
- Features: Ceiling Fan(s), Flooring - HardWood
- Level: Upper
Bathroom 1
- Features: Flooring - Ceramic Tile
- Level: Main
Bathroom 2
- Features: Bathroom - Tub Shower, Flooring - Ceramic Tile
- Level: Upper
Dining room
- Features: Dining Area, Flooring - HardWood, Living/Dining Room Combo
- Level: Main
Kitchen
- Features: Countertop(s) - Quartz, Flooring - Luxury Vinyl Tile, Kitchen - Electric Cooking, Lighting - Pendants
- Level: Main
Living room
- Features: Flooring - HardWood, Recessed Lighting, Window Treatments
- Level: Main
Heating
- Forced Air, Electric
Cooling
- Central Air, Electric
Appliances
- Included: Microwave, Built-In Range, Dishwasher, Disposal, Dryer, Ice Maker, Stainless Steel Appliance(s), Washer, Water Heater, Electric Water Heater
- Laundry: Upper Level
Features
- Attic, Attic/House Fan, Bathroom - Tub Shower, Ceiling Fan(s), Combination Dining/Living, Dining Area, Open Floorplan, Recessed Lighting, Upgraded Countertops
- Flooring: Ceramic Tile, Hardwood, Luxury Vinyl, Wood
- Doors: Insulated, Storm Door(s)
- Windows: Double Hung, Insulated Windows, Screens, Vinyl Clad, Window Treatments
- Has basement: No
- Has fireplace: No
Interior area
- Total structure area: 1,176
- Total interior livable area: 787 sqft
- Finished area above ground: 784
- Finished area below ground: 3
Property
Parking
- Total spaces: 1
- Parking features: Paved, Private, Permit Included, Off Street, On Street
- Has uncovered spaces: Yes
Accessibility
- Accessibility features: None
Features
- Levels: Two
- Stories: 2
- Patio & porch: Patio
- Exterior features: Sidewalks, Street Lights
- Pool features: Community
- Fencing: Wood
- Has view: Yes
- View description: City
Lot
- Features: Level, No Thru Street, Urban
Details
- Additional structures: Above Grade, Below Grade
- Parcel number: 52302121
- Zoning: R-M
- Special conditions: Standard
Construction
Type & style
- Home type: Townhouse
- Architectural style: Traditional
- Property subtype: Townhouse
Materials
- Brick
- Foundation: Brick/Mortar, Block
- Roof: Asphalt
Condition
- Excellent
- New construction: No
- Year built: 1948
Utilities & green energy
- Sewer: Public Sewer
- Water: Public
- Utilities for property: Cable Available
Community & HOA
Community
- Features: Pool
- Condo and coop fee: $356 monthly
- Subdivision: Winter Hill
HOA
- Has HOA: No
- Amenities included: Common Grounds, Pool, Reserved/Assigned Parking
- Services included: Common Area Maintenance, Snow Removal, Sewer, Trash, Water, Reserve Funds, Pool(s), Maintenance Grounds
- HOA name: Winter Hill Condominium
Location
- Region: Falls Church
Financial & listing details
- Price per square foot: $710/sqft
- Tax assessed value: $434,800
- Annual tax amount: $5,739
- Date on market: 10/3/2024
- Listing agreement: Exclusive Right To Sell
- Ownership: Condominium
- Road surface type: Concrete
Price history
| Date | Event | Price |
|---|---|---|
| 10/18/2024 | Sold | $559,000$710/sqft |
Source:  Bright MLS #VAFA2002534 Report a problem Bright MLS #VAFA2002534 Report a problem | ||
| 10/12/2024 | Pending sale | $559,000$710/sqft |
Source: Bright MLS #VAFA2002534 Report a problem | ||
| 10/10/2024 | Contingent | $559,000$710/sqft |
Source: Bright MLS #VAFA2002534 Report a problem | ||
| 10/3/2024 | Listed for sale | $559,000+27%$710/sqft |
Source: Bright MLS #VAFA2002534 Report a problem | ||
| 7/3/2024 | Sold | $440,000-3.3%$559/sqft |
Source: Bright MLS #VAFA2002284 Report a problem | ||
| 7/3/2024 | Pending sale | $455,000$578/sqft |
Source:  Long & Foster Broker Feed #VAFA2002284 Report a problem Long & Foster Broker Feed #VAFA2002284 Report a problem | ||
| 6/24/2024 | Pending sale | $455,000$578/sqft |
Source: Long & Foster Broker Feed #VAFA2002284 Report a problem | ||
| 6/20/2024 | Contingent | $455,000$578/sqft |
Source: Bright MLS #VAFA2002284 Report a problem | ||
| 6/20/2024 | Pending sale | $455,000$578/sqft |
Source: Bright MLS #VAFA2002284 Report a problem | ||
| 6/19/2024 | Price change | $455,000-3.2%$578/sqft |
Source: Long & Foster Broker Feed #VAFA2002284 Report a problem | ||
| 5/30/2024 | Listed for sale | $470,000$597/sqft |
Source: Long & Foster Broker Feed #VAFA2002284 Report a problem | ||
Public tax history
Tax history is unavailable.
Neighborhood: 22046
Nearby homes
- $559,0002 bd1 ba780 sqft412 James Ct, Falls Church, VA 22046Sold
- $546,7002 bd1 ba784 sqft414 James Ct, Falls Church, VA 22046Off Market

- $473,6002 bd1 ba784 sqft410 James Ct, Falls Church, VA 22046Off Market
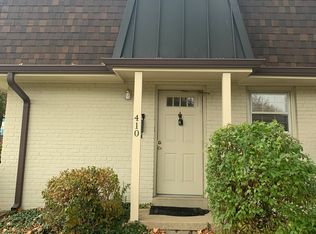
- $497,2002 bd1 ba784 sqft416 James Ct, Falls Church, VA 22046Off Market
- $695,5003 bd2 ba952 sqft408 James Ct, Falls Church, VA 22046Off Market
- $575,4002 bd1 ba784 sqft132 S Virginia Ave, Falls Church, VA 22046Off Market
- $537,1002 bd1 ba784 sqft132 S Virginia Ave #25, Falls Church, VA 22046Off Market
- $500,0002 bd1 ba784 sqft134 S Virginia Ave, Falls Church, VA 22046Off Market
Nearby schools
GreatSchools rating
- 10/10Oak Street Elementary SchoolGrades: 3-5Distance: 0.4 mi
- 10/10Mary Ellen Henderson Middle SchoolGrades: 6-8Distance: 1.2 mi
- 8/10Meridian High SchoolGrades: 9-12Distance: 1.2 mi
Schools provided by the listing agent
- District: Falls Church City Public Schools
Source: Bright MLS. This data may not be complete. We recommend contacting the local school district to confirm school assignments for this home.
Get a cash offer in 3 minutes
Find out how much your home could sell for in as little as 3 minutes with a no-obligation cash offer.
Estimated market value
$592,500
Get a cash offer in 3 minutes
Find out how much your home could sell for in as little as 3 minutes with a no-obligation cash offer.
Estimated market value
$592,500
- Virginia
- Falls Church City
- Falls Church
- 22046
- 412 James Ct Unit 46
Nearby cities
Nearby neighborhoods
Nearby zip codes
Other Falls Church Topics
