Skip main navigation
Off market
  • $1,289,900

    412 Jarvis Ln, Louisville, KY 40207

    3beds
    3,367sqft
    SingleFamily
    Built in 1941
    1.05 Acres Lot
    $1,289,900 Zestimate®
    $383/sqft
    $4,134 Estimated rent

    Home value

    $1,289,900

    $1.16M - $1.43M

    $4,134/mo

    Zestimate® history
    Loading
    Loading...

    Owner options

    List your home for rent

    $4,134/mo

    Rent Zestimate®

    Find your next renter with Zillow Rental Manager. Plus, with online applications, you can quickly screen prospective tenants – for free.

    Learn more

    $4,134/mo

    Rent Zestimate®

    Refinance and save

    $8,037/mo

    Est. payment

    Refinancing to a lower rate could help reduce your monthly payments and save thousands over the life of the loan.

    See today's rates

    $8,037/mo

    Est. payment

    Explore your selling options

    Work with a Zillow partner agent

    Leverage their expertise and Zillow's premium Showcase listings to get your home seen by more buyers.

    Get started

    List with your own agent

    Get your home in front of millions of buyers by listing it on Zillow.

    Learn how to do it

    Sell it yourself

    Take full control of how buyers see your home on Zillow by listing For Sale by Owner (FSBO).

    List your home

    What's special

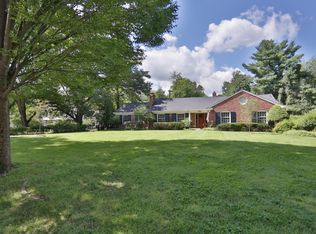
    This listing presents an extremely rare opportunity - an acre on Jarvis Lane. The land was once part of a 6,000 acre land grant by Thomas Jefferson. Beautifully situated on the lot is a fieldstone clapboard two story designed by Stratton Hammon. The approach to the house is a long pebble covered drive that ends in a circle in front of the house. Upon entering the front hall one is greeted by a curving chestnut stairway embellished by lovely carvings. Looking up over the front door one sees a leaded glass transom which includes a small porch light. The generous living room is centered on a fireplace while bookcases cover an adjacent wall. One can enter an enclosed Florida room which offers views of the sweeping back yard. The dining room has access to both the sunroom and living room. A full-height bay window adds charm to this room as does a plaster garland motif on the ceiling. The large eat-in kitchen was updated in 1998. It has a center island work area with sink, large walk-in pantry, and direct access to the brick patio and back yard. An herb cutting garden just outside the door makes it handy for the cook. Adjoining the kitchen is a room currently used as an office. To complete the circuit one passes by a full bath to the den which opens into the front hall and kitchen. Many windows make this a sun filled house with beautiful views in any direction. The second floor has a large master bedroom with a fireplace, dressing area, and bath. With windows on two sides, this room is inviting both in Summer and Winter. Two more bedrooms and a bath complete the second floor plan. A few bonuses are a walk-in attic and laundry chute leading to the basement. Outside one reaches the 2 car garage through a porte-cochere connecting it to the house. In addition to room for two cars, there is a separate "bicycle closet" as called by Stratton Hammon and a floored attic. The present owners have lived here for 50 years and are anxious to pass this property on lovingly to others who will appreciate its setting, warmth, charm, and history.

    This property is off market, which means it's not currently listed for sale or rent on Zillow. This may be different from what's available on other websites or public sources.

    Facts & features

    Interior

    Bedrooms & bathrooms
    • Bedrooms: 3
    • Bathrooms: 3
    • Full bathrooms: 3
    Heating
    • Forced air, Gas
    Cooling
    • Central
    Features
    • Flooring: Other
    • Basement: Partially finished
    • Has fireplace: Yes
    • Fireplace features: Basement
    Interior area
    • Total interior livable area: 3,367 sqft
    • Finished area below ground: 894.00

    Property

    Parking
    • Total spaces: 2
    • Parking features: Carport, Garage - Attached, Off-street
    Features
    • Exterior features: Stone, Wood
    Lot
    • Size: 1.05 Acres
    • Features: See Remarks
    Details
    • Additional structures: Garage(s)
    • Parcel number: 14072K01220000
    • Wooded area: 0

    Construction

    Type & style
    • Home type: SingleFamily
    • Architectural style: Conventional
    Materials
    • Wood
    • Foundation: Crawl/Raised
    • Roof: Composition
    Condition
    • Year built: 1941

    Utilities & green energy

    • Sewer: Public Sewer
    • Water: Public
    • Utilities for property: Water Connected, Sewer Connected

    Community & HOA

    Location
    • Region: Louisville

    Financial & listing details

    • Price per square foot: $383/sqft
    • Tax assessed value: $1,105,350
    • Annual tax amount: $14,193

    Price history

    DateEventPrice
    8/11/2020Sold$900,000+5.9%$267/sqft
    Source: Metro Search Inc. LLC DBA Apex MLS #1563057 Report a problem
    6/29/2020Listed for sale$850,000$252/sqft
    Source: Semonin REALTORS #1563057 Report a problem

    Public tax history

    YearProperty taxesTax assessment
    2024$14,193 +10.3%$1,105,350 +15.3%
    2023$12,865 +5.1%$958,650 +6.5%
    2022$12,240 -4.1%$900,000
    2021$12,759 +174.4%$900,000 +138.3%
    2020$4,649 $377,640
    2019$4,649 +3.2%$377,640
    2018$4,503 $377,640
    2017$4,503 +31.1%$377,640 +10%
    2013$3,434 $343,410
    2011$3,434 $343,410
    2010$3,434 $343,410
    2009$3,434 $343,410 +7.6%
    2007-- $319,210
    2006-- $319,210
    2005-- $319,210
    2004-- $319,210
    Find assessor info on the county website

    Neighborhood: Brownsboro Zorn

    Nearby schools

    GreatSchools rating
    Get pre-qualified for a loan
    At Zillow Home Loans, we can pre-qualify you in as little as 5 minutes with no impact to your credit score.

    An equal housing lender. NMLS #10287.

    Sell for more on Zillow
    Get a Zillow Showcase℠ listing at no additional cost and you could sell for .
    $1,289,900
    2% more
    +$25,798
    With Zillow Showcase(estimated)
    $1,315,698
