Charming and truly move-in ready! This adorable home sits on an oversized corner lot in a quiet, established neighborhood. Inside, you'll find rich dark flooring, cozy carpeted bedrooms, and spacious living areas throughout.The all-electric home offers peace of mind with thoughtful updates, including a brand new roof, a recently installed heat pump HVAC system for energy efficiency, and fresh paint throughout. The seller has gone above and beyond to ensure this home is ready for its next chapter--brickwork on the front has been professionally redone.The fully fenced backyard features low-maintenance landscaping, perfect for relaxing or entertaining. Additional highlights include generous closet space and a well-appointed laundry room.This home has been cared for with attention to detail and is ready for its new owners to enjoy.
Closed
Price Unknown
412 Jennifer Lane, Rogersville, MO 65742
3beds
1,204sqft
Single Family Residence
Built in 1995
0.3 Acres Lot
$236,900 Zestimate®
$--/sqft
$1,453 Estimated rent
Home value
$236,900
$178,000 - $315,000
$1,453/mo
Zestimate® history
Owner options
List your home for rent
$1,453/mo
Rent Zestimate®
Find your next renter with Zillow Rental Manager. Plus, with online applications, you can quickly screen prospective tenants – for free.
$1,453/mo
Rent Zestimate®
Refinance and save
Refinancing to a lower rate could help reduce your monthly payments and save thousands over the life of the loan.
Explore your selling options
Work with a Zillow partner agent
Leverage their expertise and Zillow's premium Showcase listings to get your home seen by more buyers.
Get startedList with your own agent
Get your home in front of millions of buyers by listing it on Zillow.
Learn how to do itSell it yourself
Take full control of how buyers see your home on Zillow by listing For Sale by Owner (FSBO).
List your homeWhat's special
Low-maintenance landscapingFully fenced backyardWell-appointed laundry roomGenerous closet spaceRich dark flooringOversized corner lotCozy carpeted bedrooms
Zillow last checked:
Listing updated:
Listed by:
Jacque Stricklin 417-830-6409,
Murney Associates - Primrose
Bought with:
Miranda A Sturm, 2021022346
Murney Associates - Primrose
Source: SOMOMLS as distributed by MLS GRID,MLS#: 60298100
Facts & features
Interior
Bedrooms & bathrooms
- Bedrooms: 3
- Bathrooms: 2
- Full bathrooms: 2
Heating
- Heat Pump, Central, Electric
Cooling
- Attic Fan, Ceiling Fan(s), Heat Pump
Appliances
- Included: Dishwasher, Free-Standing Electric Oven, Electric Water Heater
- Laundry: Main Level, W/D Hookup
Features
- Laminate Counters, Internet - Fiber Optic, Walk-In Closet(s)
- Flooring: Carpet, Laminate
- Has basement: No
- Attic: Pull Down Stairs
- Has fireplace: No
Interior area
- Total structure area: 1,204
- Total interior livable area: 1,204 sqft
- Finished area above ground: 1,204
- Finished area below ground: 0
Property
Parking
- Total spaces: 2
- Parking features: Paved
- Attached garage spaces: 2
Features
- Levels: One
- Stories: 1
- Exterior features: Rain Gutters, Cable Access
- Fencing: Chain Link
Lot
- Size: 0.3 Acres
- Dimensions: 133.4 x
- Features: Corner Lot, Level
Details
- Parcel number: 204019001004054000
Construction
Type & style
- Home type: SingleFamily
- Architectural style: Traditional,Ranch
- Property subtype: Single Family Residence
Materials
- Brick, Vinyl Siding
- Foundation: Crawl Space
- Roof: Composition
Condition
- Year built: 1995
Utilities & green energy
- Sewer: Public Sewer
- Water: Public
- Utilities for property: Cable Available
Community & HOA
Community
- Security: Smoke Detector(s)
- Subdivision: Johnson Heights
Location
- Region: Rogersville
Financial & listing details
- Tax assessed value: $81,900
- Annual tax amount: $1,053
- Date on market: 6/26/2025
- Listing terms: Cash,VA Loan,FHA,Conventional
- Road surface type: Concrete
Price history
| Date | Event | Price |
|---|---|---|
| 8/13/2025 | Sold | -- |
Source:  SOMOMLS as distributed by MLS GRID #60298100 Report a problem SOMOMLS as distributed by MLS GRID #60298100 Report a problem | ||
| 6/29/2025 | Pending sale | $225,500$187/sqft |
Source: SOMOMLS as distributed by MLS GRID #60298100 Report a problem | ||
| 6/26/2025 | Listed for sale | $225,500+40.9%$187/sqft |
Source: SOMOMLS as distributed by MLS GRID #60298100 Report a problem | ||
| 12/13/2021 | Sold | -- |
Source: Agent Provided Report a problem | ||
| 11/11/2021 | Pending sale | $160,000$133/sqft |
Source: SOMOMLS as distributed by MLS GRID #60205067 Report a problem | ||
| 11/9/2021 | Listed for sale | $160,000$133/sqft |
Source: SOMOMLS as distributed by MLS GRID #60205067 Report a problem | ||
Public tax history
| Year | Property taxes | Tax assessment |
|---|---|---|
| 2024 | $1,053 +4.9% | $15,560 |
| 2023 | $1,004 -1.6% | $15,560 |
| 2022 | $1,020 +3% | $15,560 |
| 2021 | $991 +3% | $15,560 +8.4% |
| 2020 | $962 0% | $14,350 |
| 2019 | $963 +8.2% | $14,350 |
| 2018 | $890 | $14,350 |
| 2017 | $890 +7.7% | $14,350 +7.2% |
| 2016 | $826 | $13,380 |
| 2015 | $826 +16.5% | $13,380 +1.4% |
| 2012 | $709 | $13,190 |
| 2010 | -- | $13,190 |
Find assessor info on the county website
Neighborhood: 65742
Nearby homes
- $225,5003 bd2 ba1.3k sqft413 Barnard Ave, Rogersville, MO 65742Off Market
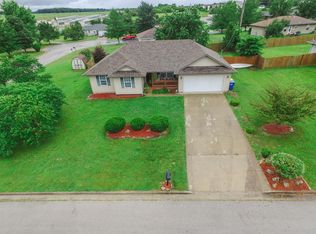
- $217,400-- bd-- ba1.1k sqft410 Jennifer Ln, Rogersville, MO 65742Off Market
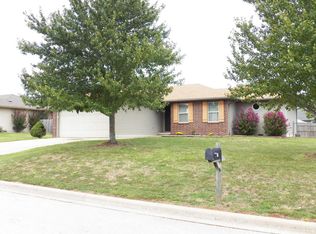
- $--3 bd2 ba1.3k sqft411 Barnard Ave, Rogersville, MO 65742Sold

- $214,100-- bd1 ba1.3k sqft415 Jennifer Ln, Rogersville, MO 65742Off Market
- $219,100-- bd-- ba1.2k sqft413 Jennifer Ln, Rogersville, MO 65742Off Market
- $248,400-- bd1 ba1.4k sqft408 Jennifer Ln, Rogersville, MO 65742Off Market
- $--3 bd2 ba1.4k sqft411 Jennifer Ln, Rogersville, MO 65742Sold
- $204,4003 bd2 ba1.1k sqft308 Taho St, Rogersville, MO 65742Off Market
Nearby schools
GreatSchools rating
- 9/10Logan-Rogersville Upper Elementary SchoolGrades: 4-6Distance: 0.4 mi
- 7/10Logan-Rogersville Middle SchoolGrades: 7-8Distance: 3.9 mi
- 7/10Logan-Rogersville High SchoolGrades: 9-12Distance: 3.9 mi
Schools provided by the listing agent
- Elementary: Rogersville
- Middle: Rogersville
- High: Rogersville
Source: SOMOMLS as distributed by MLS GRID. This data may not be complete. We recommend contacting the local school district to confirm school assignments for this home.
Sell for more on Zillow
Get a Zillow Showcase℠ listing at no additional cost and you could sell for .
$236,900
2% more
+$4,738
With Zillow Showcase(estimated)
$241,638
- Missouri
- Webster County
- Rogersville
- 65742
- 412 Jennifer Lane
Nearby cities
Nearby zip codes
Other Rogersville Topics
