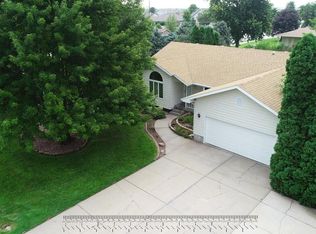
Beautiful updated home with 3 bedrooms on main level and 2 non-conforming in the basement. Listing agent is related to the seller and holds a Nebraska Realestate License.
For sale
$324,000
412 Johnson Dr, Grand Island, NE 68803
3beds
1,372sqft
Single Family Residence
Built in 1980
3,136 Square Feet Lot
$-- Zestimate®
$236/sqft
$-- HOA
What's special
Updated home
- 11 days
- 451
- 9
Zillow last checked:
Listing updated:
Listed by:
Ruby Sciuga,
Nebraska Realty
Source: Grand Island BOR,MLS#: 20263167
Facts & features
Interior
Bedrooms & bathrooms
- Bedrooms: 3
- Bathrooms: 2
- Full bathrooms: 2
- Main level bathrooms: 2
- Main level bedrooms: 3
Primary bedroom
- Level: Main
Bedroom 2
- Level: Main
Bedroom 3
- Level: Main
Dining room
- Features: Kitchen/Dining Combo, Sliding Glass Doors, Vinyl
- Level: Main
Family room
- Features: Carpet
- Level: Basement
Kitchen
- Features: Electric Range, Dishwasher, Garbage Disposal, Refrigerator, Microwave, Eat-in, Vinyl
- Level: Main
Living room
- Features: Carpet
- Level: Main
Heating
- Gas Forced Air
Cooling
- Central Air, Attic Fan
Appliances
- Included: Electric Range, Dishwasher, Disposal, Refrigerator, Microwave, Gas Water Heater, 40 Plus Gallon Water Heater
- Laundry: In Basement, Electric
Features
- Master Bath
- Flooring: Carpet, Vinyl
- Doors: Dining Room Sliding Glass Door
- Windows: No Window Coverings
- Basement: Finished,Other-See Remarks
- Number of fireplaces: 1
- Fireplace features: One, Wood Burning
Interior area
- Total structure area: 2,744
- Total interior livable area: 1,372 sqft
- Finished area above ground: 1,372
- Finished area below ground: 1,372
Video & virtual tour
Property
Parking
- Total spaces: 2
- Parking features: 2 Car, Attached, Garage Door Opener
- Attached garage spaces: 2
Features
- Patio & porch: Deck
- Exterior features: Rain Gutters
- Fencing: Chain Link
Lot
- Size: 3,136 Square Feet
- Dimensions: 55.975 x 55.975
- Features: Automatic Sprinkler, Rough Grade
Details
- Parcel number: 400142112
- Zoning: R2
Construction
Type & style
- Home type: SingleFamily
- Architectural style: Ranch
- Property subtype: Single Family Residence
Materials
- Frame, Vinyl Siding
- Roof: Asphalt
Condition
- Year built: 1980
Utilities & green energy
- Utilities for property: Water Connected, Sewer Connected, Natural Gas Connected, Electricity Connected
Community & HOA
Community
- Security: Smoke Detector(s), Carbon Monoxide Detector(s)
- Subdivision: Wolfe's Sub
Location
- Region: Grand Island
Financial & listing details
- Price per square foot: $236/sqft
- Tax assessed value: $234,767
- Annual tax amount: $3,255
- Date on market: 11/7/2026
- Road surface type: Paved
Estimated market value
Not available
Estimated sales range
Not available
Not available
Price history
| Date | Event | Price |
|---|---|---|
| 11/7/2026 | Listed for sale | $324,000+85.1%$236/sqft |
Source:  Grand Island BOR #20263167 Report a problem | ||
| 9/18/2026 | Sold | $175,000$128/sqft |
Source: Public Record Report a problem | ||
Public tax history
| Year | Property taxes | Tax assessment |
|---|---|---|
| 2025 | $3,255 +2.8% | $234,767 +8.1% |
| 2024 | $3,166 -18.1% | $217,261 +2.1% |
| 2023 | $3,866 +33.9% | $212,733 +48.1% |
| 2022 | $2,886 -1.5% | $143,626 |
| 2021 | $2,929 -11.8% | $143,626 -5.9% |
| 2020 | $3,322 +1.5% | $152,619 +0.9% |
| 2018 | $3,273 +4.7% | $151,187 +21.1% |
| 2016 | $3,125 +20.1% | $124,891 |
| 2015 | $2,602 -1.5% | $124,891 +4.1% |
| 2014 | $2,642 +3.1% | $120,021 |
| 2013 | $2,563 -0.9% | $120,021 |
| 2012 | $2,587 +1.8% | $120,021 |
| 2011 | $2,541 +3.6% | $120,021 |
| 2010 | $2,454 +0.9% | $120,021 |
| 2009 | $2,431 | $120,021 |
Find assessor info on the county website
Monthly payment
Est. payment
Payment breakdown
Explore the cost of this home by adjusting the details. Changes won't be saved.Climate risks
Neighborhood: 68803
Nearby schools
Schools provided by the listing agent
- Elementary: Newell
- Middle: Walnut
- High: Grand Island Senior High
Source: Grand Island BOR. This data may not be complete. We recommend contacting the local school district to confirm school assignments for this home.
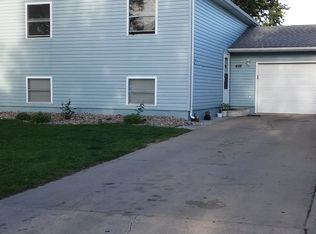
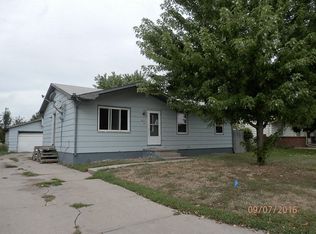

Similar homes
- $354,9004 bd3 ba1.6k sqft2409 Gateway Ave, Grand Island, NE 68803For Sale By Owner
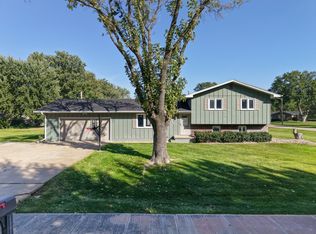
- $285,0003 bd2 ba936 sqft103 Beachwood Dr, Grand Island, NE 68803For Sale
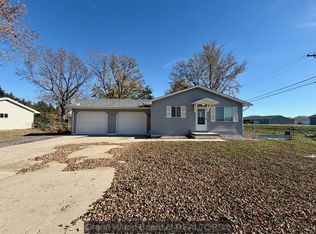 MLS ID #20263174, Hector Rubio, Rubio Real Estate and Property Management LLC. Grand Island BOR
- $325,0003 bd2 ba1.3k sqft3106 W Schimmer Dr, Grand Island, NE 68801For Sale
 MLS ID #20263156, Chris Schwieger, Woods Bros Realty. Grand Island BOR
- $319,0004 bd2 ba1.4k sqft4019 Lambchop Ln, Grand Island, NE 68803For Sale
 MLS ID #20262172, Trisha Watson, Keller Williams Heartland. Grand Island BOR
