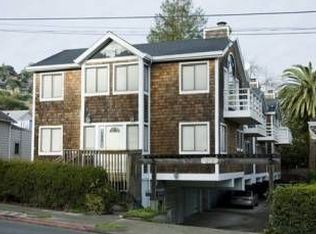
Perfectly positioned in the heart of Sausalito's coveted flats, 412 Johnson Street offers one of the most walkable lifestyles in Marin. Just moments from the waterfront, ferry, cafs, restaurants, boutiques, and neighborhood favorites, this rare home combines exceptional convenience with the charm and beauty that make Sausalito so sought after. Occupying a sun-drenched corner location within an intimate four-residence HOA, this house-like two-level, two-bedroom, two-bath home has been lovingly maintained by its original owner and thoughtfully updated throughout. Vaulted ceilings, graceful arched windows, and a cozy fireplace anchor the inviting living and dining spaces, where abundant natural light and mature tree outlooks create a warm, airy atmosphere that feels both connected to nature and wonderfully private. The spacious eat-in kitchen flows seamlessly to the dining room and private deck nestled among the treesperfect for morning coffee, outdoor dining, or a quiet escape. Both generously sized en suite bedrooms offer peaceful natural views, ample closet space, and excellent separation from the main living areas. Updated bathrooms and an in-unit washer and dryer add everyday comfort and convenience. A truly rare offering in such a central location, the home includes an oversized private garage with exclusive two-car parking and substantial storagean increasingly uncommon amenity in the heart of Sausalito. Enjoy waterfront strolls, nearby trails, vibrant local gathering spots, and effortless access to San Francisco via ferry, bus, or the Golden Gate Bridge, all from one of the town's most desirable neighborhoods.
Sold for $1,500,000
Zillow last checked:
Listing updated:
Bought with:
Michelle Harris, DRE #02091863
Compass
Val Steele, DRE #00838961
Compass
Source: SFAR,MLS#: 326051644 Originating MLS: San Francisco Association of REALTORS
Originating MLS: San Francisco Association of REALTORSPrice history
| Date | Event | Price |
|---|---|---|
| 7/21/2026 | Sold | $1,500,000+50.3%$1,068/sqft |
Source:  SFAR #326051644 Report a problem SFAR #326051644 Report a problem | ||
| 6/24/2026 | Pending sale | $998,000$711/sqft |
Source: SFAR #326051644 Report a problem | ||
| 6/12/2026 | Listed for sale | $998,000$711/sqft |
Source: SFAR #326051644 Report a problem | ||
| 2/23/2026 | Listing removed | $4,600$3/sqft |
Source: Zillow Rentals Report a problem | ||
| 2/19/2026 | Listed for rent | $4,600$3/sqft |
Source: Zillow Rentals Report a problem | ||
| 9/30/2024 | Listing removed | $4,600$3/sqft |
Source: Zillow Rentals Report a problem | ||
| 9/18/2024 | Listed for rent | $4,600$3/sqft |
Source: Zillow Rentals Report a problem | ||
| 9/11/2023 | Listing removed | -- |
Source: Zillow Rentals Report a problem | ||
| 8/16/2023 | Listed for rent | $4,600$3/sqft |
Source: Zillow Rentals Report a problem | ||
Get a cash offer in 3 minutes
Find out how much your home could sell for in as little as 3 minutes with a no-obligation cash offer.
Estimated market value
$1,507,300
