Skip main navigation
Sold for $379,900
  • $379,900

    412 Keeling Ln, Evans, GA 30809

    4beds
    2,439sqft
    Single Family Residence
    Built in 2000
    7,405.2 Square Feet Lot
    $382,000 Zestimate®
    $156/sqft
    $2,309 Estimated rent

    Home value

    $382,000

    $359,000 - $405,000

    $2,309/mo

    Zestimate® history
    Loading
    Loading...

    Owner options

    List your home for rent

    $2,309/mo

    Rent Zestimate®

    Find your next renter with Zillow Rental Manager. Plus, with online applications, you can quickly screen prospective tenants – for free.

    Learn more

    $2,309/mo

    Rent Zestimate®

    Refinance and save

    $2,724/mo

    Est. payment

    Refinancing to a lower rate could help reduce your monthly payments and save thousands over the life of the loan.

    See today's rates

    $2,724/mo

    Est. payment

    Explore your selling options

    Work with a Zillow partner agent

    Leverage their expertise and Zillow's premium Showcase listings to get your home seen by more buyers.

    Get started

    List with your own agent

    Get your home in front of millions of buyers by listing it on Zillow.

    Learn how to do it

    Sell it yourself

    Take full control of how buyers see your home on Zillow by listing For Sale by Owner (FSBO).

    List your home

    What's special

    Cozy two-sided gas fireplaceWell-manicured privacy-fenced backyardHardwood floorsCharming breakfast roomWalk-in closetWater closetDouble sink vanity
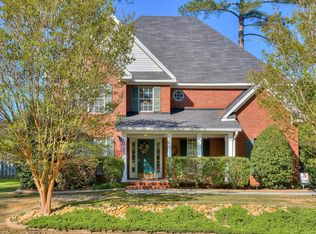
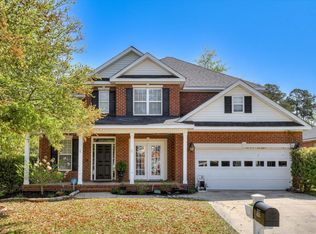
    Welcome to Your Dream Home in Stratford! This 4 bed, 2.5 bath home offers it all! Enjoy peaceful mornings on the large rocking chair front porch, where no one will build in front of you, offering a rare sense of privacy and tranquility! Step inside to find a beautifully maintained home featuring hardwood floors throughout the main level! The spacious living room boasts a cozy two-sided gas fireplace with built-in shelving and a ceiling fan, creating a perfect gathering space! The other side of the fireplace opens to a large kitchen equipped with granite counters, a large island, stylish tile backsplash, and a refrigerator that stays! Adjacent to the kitchen is a charming breakfast room with wainscoting and chair rail, with a back door leading out to a large concrete patio that overlooks a flat, well-manicured, privacy-fenced backyard - ideal for outdoor entertaining! The formal dining room, also with wainscoting, features a door that grants direct access to the inviting front porch, perfect for relaxing or entertaining guests! Conveniently located nearby is a wet bar area, a half bath with tile flooring for visitors, and a laundry room - all on the main level for easy living, plus a flex room that would make an excellent office! Upstairs, the owner's suite offers a relaxing retreat with a tray ceiling, ceiling fan, walk-in closet, and a mounted TV that stays! The owner bathroom showcases a double sink vanity, soaking tub, separate shower, and water closet! There are three additional bedrooms, each with ceiling fans and one with a vaulted ceiling, plus a nearby hall bathroom with a double sink vanity for added convenience! Additional features include a new hot water heater and a two-car garage! Located in the desirable Stratford neighborhood, residents enjoy fantastic amenities such as a clubhouse, pool, playground, soccer field, and tennis courts! This beautiful home combines comfort, privacy, and community in one perfect package! Don't miss the opportunity to make it yours!

    Zillow last checked:

    Listing updated:

    Listed by:

    Shannon D Rollings 803-278-1818,

    Shannon Rollings Real Estate

    Bought with:

    Gary Melton, SC80995

    Keller Williams Realty Augusta Partners

    Source: Aiken MLS,MLS#: 218602MLS Logo

    Facts & features

    Interior

    Bedrooms & bathrooms
    • Bedrooms: 4
    • Bathrooms: 3
    • Full bathrooms: 2
    • 1/2 bathrooms: 1
    Primary bedroom
    • Level: Upper
    • Area: 240
    • Dimensions: 16 x 15
    Bedroom 2
    • Level: Upper
    • Area: 130
    • Dimensions: 13 x 10
    Bedroom 3
    • Level: Upper
    • Area: 130
    • Dimensions: 13 x 10
    Bedroom 4
    • Level: Upper
    • Area: 130
    • Dimensions: 13 x 10
    Dining room
    • Level: Main
    • Area: 143
    • Dimensions: 13 x 11
    Kitchen
    • Level: Main
    • Area: 273
    • Dimensions: 21 x 13
    Living room
    • Level: Main
    • Area: 288
    • Dimensions: 18 x 16
    Other
    • Description: Breakfast
    • Level: Main
    • Area: 88
    • Dimensions: 11 x 8
    Other
    • Description: Office
    • Level: Main
    • Area: 88
    • Dimensions: 11 x 8
    Heating
    • Forced Air, Heat Pump, Natural Gas
    Cooling
    • Central Air
    Appliances
    • Included: Microwave, Range, Refrigerator, Dishwasher, Disposal, Electric Water Heater
    Features
    • Solid Surface Counters, Walk-In Closet(s), Cathedral Ceiling(s), Ceiling Fan(s), Kitchen Island, Pantry
    • Flooring: Carpet, Ceramic Tile, Hardwood, Wood
    • Basement: None
    • Number of fireplaces: 2
    • Fireplace features: Living Room, Kitchen
    Interior area
    • Total structure area: 2,439
    • Total interior livable area: 2,439 sqft
    • Finished area above ground: 2,439
    • Finished area below ground: 0

    Property

    Parking
    • Total spaces: 2
    • Parking features: Attached, Garage Door Opener
    • Attached garage spaces: 2
    Features
    • Levels: Two
    • Patio & porch: Patio, Porch
    • Pool features: None
    • Fencing: Fenced
    Lot
    • Size: 7,405 sqft
    • Dimensions: 0.17Acres
    • Features: Landscaped, Level, Sprinklers In Front, Sprinklers In Rear
    Details
    • Additional structures: See Remarks
    • Parcel number: 071g216
    • Special conditions: Standard
    • Horse amenities: None

    Construction

    Type & style
    • Home type: SingleFamily
    • Architectural style: Ranch
    • Property subtype: Single Family Residence
    Materials
    • Brick
    • Foundation: Slab
    • Roof: Composition,Shingle
    Condition
    • New construction: No
    • Year built: 2000

    Utilities & green energy

    • Sewer: Public Sewer
    • Water: Public

    Community & neighborhood

    Community
    • Community features: Pool, Recreation Area, Tennis Court(s)
    Location
    • Region: Evans
    • Subdivision: Other

    HOA & financial

    HOA
    • Has HOA: Yes
    • HOA fee: $404 annually

    Other

    Other facts
    • Listing terms: Contract
    • Road surface type: Paved

    Price history

    DateEventPrice
    9/8/2025Sold$379,900$156/sqft
    Source: Aiken MLS #218602 Report a problem
    8/1/2025Pending sale$379,900$156/sqft
    Source: Aiken MLS #218602 Report a problem
    7/23/2025Listed for sale$379,900+104.4%$156/sqft
    Source: Aiken MLS #218602 Report a problem
    6/26/2003Sold$185,900$76/sqft
    Source: Public Record Report a problem

    Public tax history

    YearProperty taxesTax assessment
    2025$3,332 -4.3%$348,128 +0.2%
    2024$3,481 +19.4%$347,401 +5.4%
    2023$2,916 -4.4%$329,510 +12.6%
    2022$3,049 +13.7%$292,643 +18.9%
    2021$2,682 +7.8%$246,129 +168.6%
    2020$2,489 +2.3%$91,627 +2.6%
    2019$2,432 +1.8%$89,268 +1.8%
    2018$2,388 -3.3%$87,700 -2.9%
    2017$2,470 -2.4%$90,341 +5.4%
    2016$2,530 +9.3%$85,673 +4.8%
    2015$2,314 +2.4%$81,721 -0.9%
    2014$2,260 +5.4%$82,501 -0.7%
    2012$2,144 +1%$83,109 +3.1%
    2011$2,122 -2.3%$80,608 -3.1%
    2010$2,173 -0.9%$83,201
    2009$2,193 +9.3%$83,201 -0.9%
    2008$2,007 +4.2%$83,940 +3.6%
    2007$1,927 +12.7%$81,006 +10.1%
    2006$1,710 -8.5%$73,589 +5.5%
    2005$1,869 +1.3%$69,722 +1.3%
    2004$1,845 +12.8%$68,801 +5.7%
    2003$1,636 -0.8%$65,092 -0.8%
    2002$1,648 +2%$65,591 +2%
    2001$1,616 $64,286

    Find assessor info on the county website

    Neighborhood: 30809

    Nearby schools

    GreatSchools rating
    Schools provided by the listing agent
    • Middle: Riverside
    • High: Greenbrier

    Source: Aiken MLS. This data may not be complete. We recommend contacting the local school district to confirm school assignments for this home.

    Get pre-qualified for a loan
    At Zillow Home Loans, we can pre-qualify you in as little as 5 minutes with no impact to your credit score.

    An equal housing lender. NMLS #10287.

    Sell for more on Zillow
    Get a Zillow Showcase℠ listing at no additional cost and you could sell for .
    $382,000
    2% more
    +$7,640
    With Zillow Showcase(estimated)
    $389,640