More detailed remarks to come along with pictures. Recently updated and freshly painted home. New Bathrooms and a Kitchen.
Coming soon 10/10
$285,000
412 Kentmore Ter, Abingdon, MD 21009
3beds
1,890sqft
Townhouse
Built in 1988
2,400 Square Feet Lot
$295,200 Zestimate®
$151/sqft
$121/mo HOA
What's special
- 12 days
- 167
- 18
Zillow last checked:
Listing updated:
Listed by:
Jeremy McDonough 410-486-4504,
Mr. Lister Realty (410) 486-5478
Source: Bright MLS,MLS#: MDHR2060510
Facts & features
Interior
Bedrooms & bathrooms
- Bedrooms: 3
- Bathrooms: 3
- Full bathrooms: 2
- 1/2 bathrooms: 1
- Main level bathrooms: 1
Basement
- Area: 840
Heating
- Heat Pump, Electric
Cooling
- Central Air, Electric
Appliances
- Included: Electric Water Heater
Features
- Basement: Partial,Heated,Improved,Partially Finished,Interior Entry,Rear Entrance
- Has fireplace: No
Interior area
- Total structure area: 2,430
- Total interior livable area: 1,890 sqft
- Finished area above ground: 1,590
- Finished area below ground: 300
Property
Parking
- Parking features: On Street
- Has uncovered spaces: Yes
Accessibility
- Accessibility features: None
Features
- Levels: Three
- Stories: 3
- Pool features: None
Lot
- Size: 2,400 Square Feet
Details
- Additional structures: Above Grade, Below Grade
- Parcel number: 1301185276
- Zoning: R3
- Special conditions: Standard
Construction
Type & style
- Home type: Townhouse
- Architectural style: Traditional
- Property subtype: Townhouse
Materials
- Vinyl Siding
- Foundation: Block
Condition
- New construction: No
- Year built: 1988
- Major remodel year: 2026
Utilities & green energy
- Sewer: Public Sewer
- Water: Public
Community & HOA
Community
- Subdivision: Constant Friendship
HOA
- Has HOA: Yes
- HOA fee: $121 monthly
Location
- Region: Abingdon
Financial & listing details
- Price per square foot: $151/sqft
- Tax assessed value: $242,600
- Annual tax amount: $2,644
- Date on market: 10/10/2026
- Listing agreement: Exclusive Right To Sell
- Ownership: Fee Simple
Estimated market value
$295,200
$280,000 - $310,000
$2,498/mo
Price history
| Date | Event | Price |
|---|---|---|
| 9/28/2022 | Sold | $241,000-3.2%$128/sqft |
Source:  Bright MLS #MDHR2014844 Report a problem Bright MLS #MDHR2014844 Report a problem | ||
| 8/23/2022 | Pending sale | $249,000$132/sqft |
Source: Bright MLS #MDHR2014844 Report a problem | ||
| 8/19/2022 | Listed for sale | $249,000$132/sqft |
Source: Bright MLS #MDHR2014844 Report a problem | ||
| 8/2/2022 | Listing removed | $249,000$132/sqft |
Source: Bright MLS #MDHR2014844 Report a problem | ||
| 7/26/2022 | Listed for sale | $249,000$132/sqft |
Source: Bright MLS #MDHR2014844 Report a problem | ||
| 4/21/2017 | Listing removed | $1,400$1/sqft |
Source: BCH Real Estate Specialist #HR9865796 Report a problem | ||
| 2/14/2017 | Listed for rent | $1,400$1/sqft |
Source: BCH Property Management Report a problem | ||
| 10/1/2015 | Listing removed | $1,400$1/sqft |
Source: BCH Property Management Report a problem | ||
| 9/11/2015 | Price change | $1,400-3.4%$1/sqft |
Source: BCH Property Management Report a problem | ||
| 6/11/2015 | Listed for rent | $1,450$1/sqft |
Source: BCH Property Management Report a problem | ||
Public tax history
| Year | Property taxes | Tax assessment |
|---|---|---|
| 2026 | $2,644 +7.5% | $242,600 +7.5% |
| 2025 | $2,459 +8.1% | $225,633 +8.1% |
| 2024 | $2,274 +8.9% | $208,667 +8.9% |
| 2023 | $2,089 +2.5% | $191,700 |
| 2022 | $2,038 -1.8% | $191,700 +5.2% |
| 2021 | $2,076 +1.3% | $182,300 +2.6% |
| 2020 | $2,050 +4.1% | $177,600 |
| 2019 | $1,969 +4.3% | $177,600 +8.5% |
| 2018 | $1,889 +4.4% | $163,667 +4.4% |
| 2017 | $1,808 | $156,700 |
| 2016 | -- | $156,700 |
| 2015 | -- | $156,700 -5% |
| 2014 | $2,380 | $165,000 |
| 2013 | -- | $165,000 |
| 2012 | -- | $165,000 -18.3% |
| 2011 | -- | $202,000 +2.1% |
| 2010 | -- | $197,880 +2.1% |
| 2009 | -- | $193,730 +2.2% |
| 2008 | -- | $189,580 +16.4% |
| 2007 | -- | $162,872 +19.6% |
| 2006 | -- | $136,166 +24.4% |
| 2005 | -- | $109,460 +2.6% |
| 2004 | -- | $106,696 +2.7% |
| 2003 | -- | $103,933 +2.7% |
| 2002 | -- | $101,170 +0.8% |
| 2001 | -- | $100,356 |
Find assessor info on the county website
Monthly payment
Est. payment
Payment breakdown
Explore the cost of this home by adjusting the details. Changes won't be saved.Climate risks
Neighborhood: 21009
Nearby schools
Schools provided by the listing agent
- District: Harford County Public Schools
Source: Bright MLS. This data may not be complete. We recommend contacting the local school district to confirm school assignments for this home.
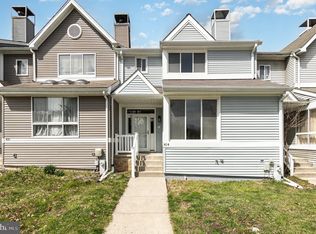
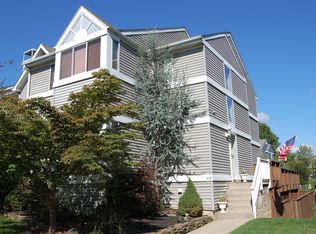

Similar homes
- $299,9003 bd2 ba1.5k sqft645 Milford Ct, Abingdon, MD 21009For Sale
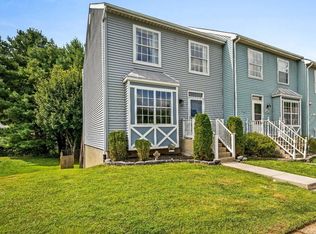
 MLS ID #MDHR2060024, Nicole Jantz, American Dream Realty and Management. Bright MLS
 - $299,9994 bd3 ba2.2k sqft422 Kentmore Ter, Abingdon, MD 21009For Sale
 MLS ID #MDHR2056486, Eric Bilz, LPT Realty, LLC. Bright MLS
 - $320,0003 bd2 ba1.6k sqft152 Laurel Woods Ct, Abingdon, MD 21009For Sale
 MLS ID #MDHR2060778, Nadia Enurah, ExecuHome Realty. Bright MLS
 - $284,9002 bd3 ba1.7k sqft636 Nanticoke Ct, Abingdon, MD 21009For Sale
 MLS ID #MDHR2059012, Taran Singh, Long & Foster Real Estate, Inc.. Bright MLS
 - $290,0003 bd2 ba1.5k sqft3142 Tipton Way, Abingdon, MD 21009For SaleMLS ID #MDHR2058890, Denise Kenney, Cummings & Co. Realtors. Bright MLS
- $310,0003 bd2 ba1.5k sqft3311 Cheverly Ct, Abingdon, MD 21009For SaleMLS ID #MDHR2058260, Jessica Mack, Cummings & Co. Realtors. Bright MLS
- $295,0003 bd2 ba1.4k sqft351 Delmar Ct, Abingdon, MD 21009For SaleMLS ID #MDHR2055132, Shannon Bowers, Keller Williams Gateway LLC. Bright MLS
- $305,0003 bd4 ba1.4k sqft2918 Carlyle Ct, Abingdon, MD 21009For SaleMLS ID #MDHR2060546, Chrissy Lambie, LPT Realty, LLC. Bright MLS
- $280,0003 bd2 ba1.3k sqft3600 Marpat Dr, Abingdon, MD 21009For SaleMLS ID #MDHR2059222, Craig Marsh, Marsh Realty. Bright MLS
- $275,0003 bd2 ba1.8k sqft3205 Stone Eagle Ct, Abingdon, MD 21009For SaleMLS ID #MDHR2060156, Amy Dondero, Advance Realty USA INC. Bright MLS
- $335,0003 bd3 ba1.9k sqft158 Branchwood Ct, Abingdon, MD 21009For SaleMLS ID #MDHR2060522, Aly Anderson, Allfirst Realty, Inc.. Bright MLS
- $280,0003 bd2 ba1.4k sqft3633 Torey Ln, Abingdon, MD 21009For SaleMLS ID #MDHR2056744, Victor Dominguez, EXP Realty, LLC. Bright MLS
- $349,9993 bd4 ba1.8k sqft315 Overlea Pl, Abingdon, MD 21009For SaleMLS ID #MDHR2060410, Iftikhar Khan, RE/MAX Galaxy. Bright MLS
- $310,0002 bd3 ba1.6k sqft222 Leastone Ln, Abingdon, MD 21009For SaleMLS ID #MDHR2060020, David Niedzialkowski, Coldwell Banker Realty. Bright MLS
- $330,0003 bd2 ba1.9k sqft2161 Haven Oak Ct, Abingdon, MD 21009For SaleMLS ID #MDHR2060194, Heather Santos, RE/MAX Components. Bright MLS
- $278,0002 bd2 ba1.3k sqft2501 Merrick Ct, Abingdon, MD 21009For SaleMLS ID #MDHR2059428, Denise Garono Lancelotta, Coldwell Banker Realty. Bright MLS
- $340,0004 bd4 ba1.8k sqft3637 Longridge Ct, Abingdon, MD 21009For SaleMLS ID #MDHR2054538, Dolores Chavez, Knot6 Real Estate Services. Bright MLS
- $365,0003 bd3 ba2.1k sqft416 Autumn Harvest Ct, Abingdon, MD 21009For SaleMLS ID #MDHR2060538, Niki Biggs, Compass Home Group, LLC. Bright MLS
