Updated patio home in Anguishire Meadows golf community!
Cozy up in front of the fireplace on cold evenings and enjoy morning coffee on the back patio under the pergola! This home features a third bedroom with french doors that could also be used as a den or office. We can't forget to mention that the garage is insulated, heated and has room for storage!
Updates include new carpet in the living room & hallways, newer LVP in the kitchen/dining area, newer kitchen appliances as well as newer washer & dryer.
This spacious home offers one-level living where lawn care & snow removal are taken care of for you! Easy access to Hwy 94, 23 and 15 and of course all the shopping and restaurants that St Cloud has to offer.
Closed
$285,000
412 Kilkenny Ct, Saint Cloud, MN 56301
3beds
1,567sqft
Single Family Residence
Built in 1998
6,969 Square Feet Lot
$293,300 Zestimate®
$182/sqft
$2,009 Estimated rent
Home value
$293,300
$264,000 - $326,000
$2,009/mo
Zestimate® history
Owner options
List your home for rent
$2,009/mo
Rent Zestimate®
Find your next renter with Zillow Rental Manager. Plus, with online applications, you can quickly screen prospective tenants – for free.
$2,009/mo
Rent Zestimate®
Refinance and save
$1,887/mo
Est. payment
Refinancing to a lower rate could help reduce your monthly payments and save thousands over the life of the loan.
$1,887/mo
Est. payment
Explore your selling options
Work with a Zillow partner agent
Leverage their expertise and Zillow's premium Showcase listings to get your home seen by more buyers.
Get startedList with your own agent
Get your home in front of millions of buyers by listing it on Zillow.
Learn how to do itSell it yourself
Take full control of how buyers see your home on Zillow by listing For Sale by Owner (FSBO).
List your homeWhat's special
New carpetNewer kitchen appliancesNewer washer and dryerNewer lvp
Zillow last checked:
Listing updated:
Listed by:
Monique Antony-Peterson 651-329-9103,
BRIX Real Estate
Bought with:
Matt Wieber
Agency North Real Estate, Inc
Source: NorthstarMLS as distributed by MLS GRID,MLS#: 6784882
Facts & features
Interior
Bedrooms & bathrooms
- Bedrooms: 3
- Bathrooms: 2
- Full bathrooms: 1
- 3/4 bathrooms: 1
Bedroom
- Level: Main
- Area: 179.94 Square Feet
- Dimensions: 13'8"x13'2"
Bedroom 2
- Level: Main
- Area: 125 Square Feet
- Dimensions: 12'6"x10'
Bedroom 3
- Level: Main
- Area: 120 Square Feet
- Dimensions: 10'x12'
Informal dining room
- Level: Main
- Area: 149.5 Square Feet
- Dimensions: 11'6"x13'
Kitchen
- Level: Main
- Area: 143 Square Feet
- Dimensions: 11'x13'
Laundry
- Level: Main
- Area: 56.25 Square Feet
- Dimensions: 7'6"x7'6"
Living room
- Level: Main
- Area: 251.75 Square Feet
- Dimensions: 13'3"x19'
Patio
- Level: Main
- Area: 150 Square Feet
- Dimensions: 15'x10'
Heating
- Boiler, Forced Air, In-Floor Heating, Radiant
Cooling
- Central Air
Appliances
- Included: Dishwasher, Dryer, Gas Water Heater, Microwave, Range, Refrigerator, Stainless Steel Appliance(s), Washer
- Laundry: Laundry Room, Sink
Features
- Basement: None
- Number of fireplaces: 1
- Fireplace features: Gas, Living Room
Interior area
- Total structure area: 1,567
- Total interior livable area: 1,567 sqft
- Finished area above ground: 1,567
- Finished area below ground: 0
Property
Parking
- Total spaces: 2
- Parking features: Attached, Asphalt, Electric, Garage Door Opener, Heated Garage, Insulated Garage
- Attached garage spaces: 2
- Has uncovered spaces: Yes
- Details: Garage Dimensions (22'x25'), Garage Door Height (7), Garage Door Width (16)
Accessibility
- Accessibility features: Door Lever Handles, No Stairs External, No Stairs Internal
Features
- Levels: One
- Stories: 1
- Patio & porch: Patio
- Pool features: None
- Fencing: None
Lot
- Size: 6,969 Square Feet
- Dimensions: 127' x 56'
Details
- Foundation area: 1567
- Parcel number: 82441540434
- Zoning description: Residential-Single Family
Construction
Type & style
- Home type: SingleFamily
- Property subtype: Single Family Residence
Materials
- Roof: Asphalt
Condition
- New construction: No
- Year built: 1998
Utilities & green energy
- Electric: Circuit Breakers, 150 Amp Service
- Gas: Natural Gas
- Sewer: City Sewer/Connected
- Water: City Water/Connected
Community & HOA
Community
- Subdivision: Angushire Meadows
HOA
- Has HOA: Yes
- Services included: Lawn Care, Other, Snow Removal
- HOA fee: $130 monthly
- HOA name: LANS Property Management
- HOA phone: 320-249-3090
Location
- Region: Saint Cloud
Financial & listing details
- Price per square foot: $182/sqft
- Tax assessed value: $290,400
- Annual tax amount: $3,482
- Date on market: 9/10/2025
- Cumulative days on market: 13 days
Price history
| Date | Event | Price |
|---|---|---|
| 9/30/2025 | Sold | $285,000+1.8%$182/sqft |
Source:  NorthstarMLS as distributed by MLS GRID #6784882 Report a problem NorthstarMLS as distributed by MLS GRID #6784882 Report a problem | ||
| 9/23/2025 | Pending sale | $279,900$179/sqft |
Source: NorthstarMLS as distributed by MLS GRID #6784882 Report a problem | ||
| 9/10/2025 | Listed for sale | $279,900+29%$179/sqft |
Source: NorthstarMLS as distributed by MLS GRID #6784882 Report a problem | ||
| 6/5/2017 | Sold | $216,900-1.4%$138/sqft |
Source: NorthstarMLS as distributed by MLS GRID #4826757 Report a problem | ||
| 5/8/2017 | Pending sale | $219,900$140/sqft |
Source: Coldwell Banker Burnet - St. Cloud / Sartell #4826757 Report a problem | ||
| 5/8/2017 | Listed for sale | $219,900$140/sqft |
Source: Coldwell Banker Burnet - St. Cloud / Sartell #4826757 Report a problem | ||
Public tax history
| Year | Property taxes | Tax assessment |
|---|---|---|
| 2025 | $3,474 -1.9% | $290,400 +4.3% |
| 2024 | $3,540 +6.8% | $278,500 +8.5% |
| 2023 | $3,314 +17.9% | $256,800 +21.9% |
| 2022 | $2,810 | $210,700 |
| 2021 | $2,810 -3.2% | $210,700 |
| 2020 | $2,904 | $210,700 |
| 2019 | $2,904 +5.3% | $210,700 +14.8% |
| 2018 | $2,758 +8.8% | $183,500 +11.7% |
| 2017 | $2,534 +16.7% | $164,300 |
| 2016 | $2,172 | -- |
| 2015 | $2,172 | -- |
| 2014 | $2,172 +14.4% | -- |
| 2013 | $1,898 -3.9% | -- |
| 2012 | $1,976 -2.2% | -- |
| 2011 | $2,020 +3.6% | -- |
| 2010 | $1,950 -3% | -- |
| 2009 | $2,010 +8.3% | -- |
| 2008 | $1,856 | -- |
| 2007 | $1,856 +4.3% | -- |
| 2006 | $1,780 +2.9% | -- |
| 2005 | $1,730 +9.4% | -- |
| 2003 | $1,581 +7.2% | -- |
| 2002 | $1,475 -28.2% | -- |
| 2001 | $2,055 +5.5% | -- |
| 2000 | $1,947 | -- |
Find assessor info on the county website
Neighborhood: 56301
Nearby homes
- $292,0002 bd2 ba1.3k sqft408 Kilkenny Ct, Saint Cloud, MN 56301Sold

- $310,5002 bd2 ba1.5k sqft416 Kilkenny Ct, Saint Cloud, MN 56301Off Market
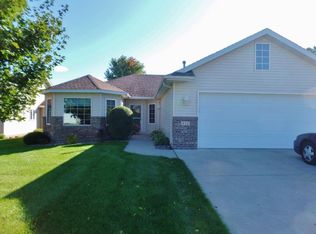
- $307,0002 bd2 ba1.5k sqft404 Kilkenny Ct, Saint Cloud, MN 56301Off Market
- $320,1002 bd2 ba1.5k sqft413 41st Ave S, Saint Cloud, MN 56301Off Market
- $283,4002 bd1 ba1.3k sqft417 41st Ave S, Saint Cloud, MN 56301Off Market
- $286,1002 bd2 ba1.4k sqft409 41st Ave S, Saint Cloud, MN 56301Off Market
- $315,5002 bd2 ba1.5k sqft420 Kilkenny Ct, Saint Cloud, MN 56301Off Market
- $315,7003 bd2 ba1.5k sqft421 41st Ave S, Saint Cloud, MN 56301Off Market
Nearby schools
GreatSchools rating
- 3/10Discovery Community Elementary SchoolGrades: PK-5Distance: 0.8 mi
- 3/10North Junior High SchoolGrades: 6-8Distance: 2.3 mi
- 3/10Apollo Senior High SchoolGrades: 9-12Distance: 1.8 mi
Get a cash offer in 3 minutes
Find out how much your home could sell for in as little as 3 minutes with a no-obligation cash offer.
Estimated market value
$293,300
Get a cash offer in 3 minutes
Find out how much your home could sell for in as little as 3 minutes with a no-obligation cash offer.
Estimated market value
$293,300
- Minnesota
- Stearns County
- Saint Cloud
- 56301
- 412 Kilkenny Ct
Nearby cities
Nearby neighborhoods
Nearby zip codes
Other Saint Cloud Topics
