This beautiful 7,000+ sq ft custom home has it all in an ideal location! Nestled amongst mature trees in a double cul-de-sac in the picturesque Smithfield subdivision you're only a short drive to Turkey Creek shopping, restaurants, medical centers, and Farragut Schools. Thoughtfully designed floorpan with room for all of your loved ones, hobbies, exercise equipment, holiday storage, outdoor entertaining areas and more. It will be hard not to day dream of the life you'll enjoy in this home. The main level offers an impressive entry with grand staircase, formal dining & living rooms, a study with fireplace, primary suite, kitchen with Sub Zero fridge & Thermidor appliances and pantry with ample storage, additional family room & laundry. Outside you'll enjoy 2 large decks and covered gazebo. The second level boasts of 4 additional bedrooms, 3 full baths, and a loft with access to the oversized attic for tons of storage or finish it off for an additional room! Walk out basement level features a large living room with fireplace, game area with outdoor access to lower patio, 2nd kitchen, bedroom with ensuite, home gym & TONS of storage space! Don't miss all of the custom architectural features and finish details that give this home charm including the custom mouldings throughout, hardwood floors, unique windows & window seats, steel front entry door, and more! Be sure to explore the 3D walkthrough and then schedule your showing to make this home your own!
Closed
Zillow last checked:
Listing updated:
Bought with:
Jaime Blanton, 364038
Wallace
Source: RealTracs MLS as distributed by MLS GRID,MLS#: 2835600
Price history
| Date | Event | Price |
|---|---|---|
| 3/29/2024 | Listing removed | -- |
Source:  East Tennessee Realtors #1232117 Report a problem East Tennessee Realtors #1232117 Report a problem | ||
| 11/28/2023 | Sold | $1,400,000-3.4%$186/sqft |
Source:  RealTracs MLS as distributed by MLS GRID #2835600 Report a problem RealTracs MLS as distributed by MLS GRID #2835600 Report a problem | ||
| 10/11/2023 | Pending sale | $1,449,000$192/sqft |
Source: East Tennessee Realtors #1232787 Report a problem | ||
| 10/5/2023 | Price change | $1,449,000-0.1%$192/sqft |
Source: East Tennessee Realtors #1232787 Report a problem | ||
| 9/28/2023 | Price change | $1,450,000-0.7%$192/sqft |
Source: East Tennessee Realtors #1232787 Report a problem | ||
| 9/21/2023 | Price change | $1,460,000-0.7%$194/sqft |
Source: East Tennessee Realtors #1232787 Report a problem | ||
| 9/14/2023 | Price change | $1,470,000-0.7%$195/sqft |
Source: East Tennessee Realtors #1232787 Report a problem | ||
| 9/7/2023 | Price change | $1,480,000-0.7%$196/sqft |
Source: East Tennessee Realtors #1232787 Report a problem | ||
| 8/22/2023 | Price change | $1,490,000-0.7%$198/sqft |
Source: East Tennessee Realtors #1232787 Report a problem | ||
| 8/4/2023 | Listed for sale | $1,500,000$199/sqft |
Source: East Tennessee Realtors #1232787 Report a problem | ||
| 7/16/2023 | Pending sale | $1,500,000$199/sqft |
Source: East Tennessee Realtors #1232787 Report a problem | ||
| 7/10/2023 | Listed for sale | $1,500,000$199/sqft |
Source: East Tennessee Realtors #1232787 Report a problem | ||
| 7/7/2023 | Listing removed | $1,500,000$199/sqft |
Source: East Tennessee Realtors #1232117 Report a problem | ||
| 7/2/2023 | Listed for sale | $1,500,000$199/sqft |
Source: East Tennessee Realtors #1232117 Report a problem | ||
| 7/1/2023 | Listing removed | $1,500,000$199/sqft |
Source: East Tennessee Realtors #1219081 Report a problem | ||
| 3/5/2023 | Listed for sale | $1,500,000-16.2%$199/sqft |
Source: East Tennessee Realtors #1219081 Report a problem | ||
| 12/30/2022 | Listing removed | $1,790,000$237/sqft |
Source: East Tennessee Realtors #1203890 Report a problem | ||
| 9/23/2022 | Price change | $1,790,000-4.5%$237/sqft |
Source: East Tennessee Realtors #1203890 Report a problem | ||
| 9/1/2022 | Listed for sale | $1,875,000+118%$249/sqft |
Source: East Tennessee Realtors #1203890 Report a problem | ||
| 6/30/2013 | Sold | $860,000-9.5%$114/sqft |
Source: East Tennessee Realtors #846834 Report a problem | ||
| 5/17/2013 | Listed for sale | $950,000+58.3%$126/sqft |
Source: The Real Estate Book Report a problem | ||
| 6/7/1994 | Sold | $600,000$80/sqft |
Source: Public Record Report a problem | ||
Nearby homes
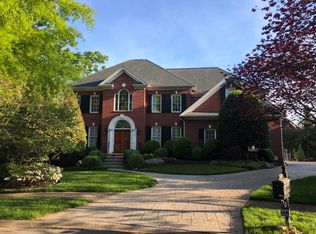
- $890,4005 bd6 ba4.8k sqft408 Kittredge Ct, Knoxville, TN 37934Off Market
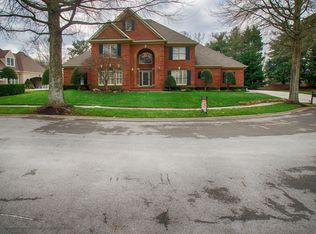
- $1,019,3004 bd4 ba4.3k sqft405 Kittredge Ct, Knoxville, TN 37934Off Market
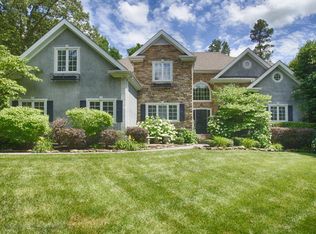
- $878,4004 bd4 ba3.5k sqft12040 Grigsby Chapel Rd, Knoxville, TN 37934Off Market
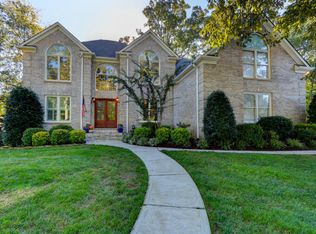
- $985,8004 bd4 ba3.7k sqft12036 Grigsby Chapel Rd, Knoxville, TN 37934Off Market
Get a cash offer in 3 minutes
Find out how much your home could sell for in as little as 3 minutes with a no-obligation cash offer.
Estimated market value
$1,843,500
