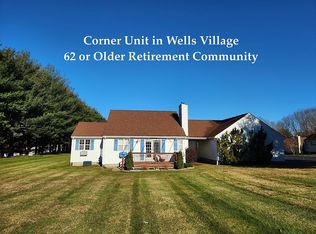
Highly desirable corner unit in Welles County Village 62 or older retirement community. - Large kitchen, granite counter tops. Dual oven stove, 1 1/2 year old Fridge, built in microwave, and dishwasher all come with the unit! - Bigger than the other units in the the community. Big deck and small patio out back. - New walk-in shower with grab bars.- Real wood fireplace. Zone controlled heat.- Part of the basement is finished. Washer and dryer can stay with the unit.- Comes with open door garage parking space.HOA covers, landscaping (mowing etc), snow removal, trash and outside maintenance (cleaning gutters etc). It is a retirement community so you must be 62 or older. No dogs are allowed.
Sold for $199,000
$199,000
412 Lady Bug Lane #412, Vernon, CT 06066
2beds
1,008sqft
Condominium
Built in 1981
-- sqft lot
$232,400 Zestimate®
$197/sqft
$1,939 Estimated rent
Home value
$232,400
$221,000 - $246,000
$1,939/mo
Zestimate® history
Owner options
List your home for rent
$1,939/mo
Rent Zestimate®
Find your next renter with Zillow Rental Manager. Plus, with online applications, you can quickly screen prospective tenants – for free.
$1,939/mo
Rent Zestimate®
Refinance and save
$1,719/mo
Est. payment
Refinancing to a lower rate could help reduce your monthly payments and save thousands over the life of the loan.
$1,719/mo
Est. payment
Explore your selling options
Work with a Zillow partner agent
Leverage their expertise and Zillow's premium Showcase listings to get your home seen by more buyers.
Get startedList with your own agent
Get your home in front of millions of buyers by listing it on Zillow.
Learn how to do itSell it yourself
Take full control of how buyers see your home on Zillow by listing For Sale by Owner (FSBO).
List your homeWhat's special
Real wood fireplaceBig deckCounty villageRetirement communityGrab barsGranite counter topsLarge kitchen
Zillow last checked:
Listing updated:
Listed by:
Steven T. Koleno 804-656-5007,
Beycome of Connecticut 804-656-5007
Bought with:
Non Member Non Member
Non-Member
Source: Smart MLS,MLS#: 170622583
Facts & features
Interior
Bedrooms & bathrooms
- Bedrooms: 2
- Bathrooms: 2
- Full bathrooms: 1
- 1/2 bathrooms: 1
Primary bedroom
- Level: Main
- Area: 100 Square Feet
- Dimensions: 10 x 10
Bedroom
- Level: Main
- Area: 100 Square Feet
- Dimensions: 10 x 10
Kitchen
- Level: Main
- Area: 100 Square Feet
- Dimensions: 10 x 10
Living room
- Level: Main
- Area: 100 Square Feet
- Dimensions: 10 x 10
Heating
- Zoned, Electric
Cooling
- Wall Unit(s)
Appliances
- Included: Electric Cooktop, Electric Range, Microwave, Range Hood, Freezer, Dishwasher, Disposal, Washer, Dryer, Electric Water Heater
Features
- Basement: Full
- Number of fireplaces: 1
- Common walls with other units/homes: End Unit
Interior area
- Total structure area: 1,008
- Total interior livable area: 1,008 sqft
- Finished area above ground: 1,008
Property
Parking
- Total spaces: 1
- Parking features: Carport
- Garage spaces: 1
- Has carport: Yes
Features
- Stories: 1
Details
- Parcel number: 2358391
- Zoning: R-27
Construction
Type & style
- Home type: Condo
- Architectural style: Ranch
- Property subtype: Condominium
- Attached to another structure: Yes
Materials
- Aluminum Siding
Condition
- New construction: No
- Year built: 1981
Utilities & green energy
- Sewer: Other
- Water: Public
Community & HOA
HOA
- Has HOA: Yes
- HOA fee: $275 monthly
Location
- Region: Vernon Rockville
Financial & listing details
- Price per square foot: $197/sqft
- Tax assessed value: $91,920
- Annual tax amount: $3,069
- Date on market: 4/1/2024
Price history
| Date | Event | Price |
|---|---|---|
| 3/31/2024 | Sold | $199,000$197/sqft |
Source:  Smart MLS #170622583 Report a problem Smart MLS #170622583 Report a problem | ||
| 2/11/2024 | Pending sale | $199,000$197/sqft |
Source: Smart MLS #170622583 Report a problem | ||
| 2/5/2024 | Listed for sale | $199,000+24.4%$197/sqft |
Source: Smart MLS #170622583 Report a problem | ||
| 8/26/2016 | Sold | $160,000-11.1%$159/sqft |
Source: Smart MLS #G10124576 Report a problem | ||
| 6/18/2007 | Sold | $180,000$179/sqft |
Source: Smart MLS #G455663 Report a problem | ||
Public tax history
Tax history is unavailable.
Neighborhood: 06066
Nearby homes
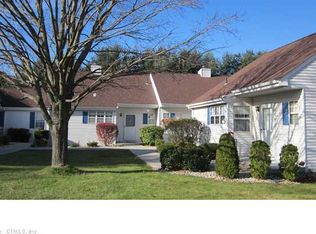
- $225,2002 bd2 ba1k sqft411 Lady Bug Ln, Vernon, CT 06066Off Market
- $230,0002 bd2 ba1k sqft411 Lady Bug Ln #411, Vernon Rockville, CT 06066Sold
- $236,2002 bd2 ba1k sqft412 Lady Bug Ln, Vernon, CT 06066Off Market
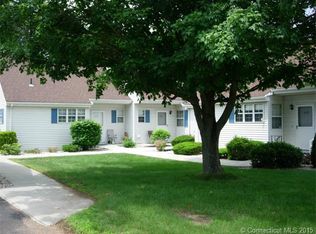
- $218,6002 bd2 ba1k sqft410 Lady Bug Ln, Vernon, CT 06066Off Market
- $236,7002 bd2 ba1k sqft409 Lady Bug Ln, Vernon, CT 06066Off Market
- $251,3002 bd1 ba1k sqft409 Lady Bug Ln, Vernon Rockville, CT 06066Off Market
- $220,3002 bd2 ba1k sqft407 Lady Bug Ln, Vernon, CT 06066Off Market
- $220,3002 bd1 ba1k sqft408 Lady Bug Ln, Vernon, CT 06066Off Market
Nearby schools
GreatSchools rating
- 6/10Lake Street SchoolGrades: K-5Distance: 1.6 mi
- 7/10Vernon Center Middle SchoolGrades: 6-8Distance: 2.8 mi
- 3/10Rockville High SchoolGrades: 9-12Distance: 3.2 mi


Get pre-qualified for a loan
At Zillow Home Loans, we can pre-qualify you in as little as 5 minutes with no impact to your credit score.An equal housing lender. NMLS #10287.
Sell for more on Zillow
Get a Zillow Showcase℠ listing at no additional cost and you could sell for .
$232,400
2% more
+$4,648
With Zillow Showcase(estimated)
$237,048
- Connecticut
- Tolland County
- Vernon
- 06066
- 412 Lady Bug Lane Unit 412
Nearby cities
Nearby neighborhoods
Nearby zip codes
Other Vernon Topics
