Skip main navigation
Closed
  • $1,525,000

    412 Laurel Ave, Libertyville, IL 60048

    6beds
    4,030sqft
    Single Family Residence
    Built in 1925
    7,910 Square Feet Lot
    $1,525,300 Zestimate®
    $378/sqft
    $6,243 Estimated rent

    Home value

    $1,525,300

    $1.40M - $1.66M

    $6,243/mo

    Zestimate® history
    Loading
    Loading...

    Owner options

    List your home for rent

    $6,243/mo

    Rent Zestimate®

    Find your next renter with Zillow Rental Manager. Plus, with online applications, you can quickly screen prospective tenants – for free.

    Learn more

    $6,243/mo

    Rent Zestimate®

    Refinance and save

    $9,751/mo

    Est. payment

    Refinancing to a lower rate could help reduce your monthly payments and save thousands over the life of the loan.

    See today's rates

    $9,751/mo

    Est. payment

    Explore your selling options

    Work with a Zillow partner agent

    Leverage their expertise and Zillow's premium Showcase listings to get your home seen by more buyers.

    Get started

    List with your own agent

    Get your home in front of millions of buyers by listing it on Zillow.

    Learn how to do it

    Sell it yourself

    Take full control of how buyers see your home on Zillow by listing For Sale by Owner (FSBO).

    List your home

    What's special

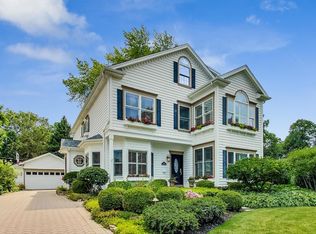
    **SELLER IS ALLOWING LIMITED SHOWINGS ON May 6-7-8th. PLEASE schedule through ShowingTime! Coming soon in Libertyville's sought after Heritage District. This stunning 6 bed/3.1 bath home offers over 4,000 square feet of luxury living, gorgeous architecture, and timeless character throughout. Boasting a stunning kitchen featuring high-end stainless steel appliances, a beautiful primary bedroom with a personal fireplace, private balcony with a view of the lake and spa-like ensuite. A spacious wine cellar, peaceful english garden, and so much more! Enjoy the convenience of a BRAND-NEW Da Vinci composite roof that will be installed before closing. All just minutes from the shops, dining, and charm of downtown Libertyville. Contact LA to get put on the list for when showings are available. Taxes: $26,679 *My clients prefer an end of August close date*

    Zillow last checked:

    Listing updated:

    Listed by:

    Gina Shad 847-970-8513,

    @properties Christie's International Real Estate

    Bought with:

    Elizabeth Bryant

    Baird & Warner

    Source: MRED as distributed by MLS GRID,MLS#: 12624885MLS Logo

    Facts & features

    Interior

    Bedrooms & bathrooms
    • Bedrooms: 6
    • Bathrooms: 4
    • Full bathrooms: 3
    • 1/2 bathrooms: 1
    Rooms
    • Room types: Office, Bedroom 5, Bedroom 6, Mud Room
    Primary bedroom
    • Features: Flooring (Hardwood), Window Treatments (Curtains/Drapes, Shades), Bathroom (Full)
    • Level: Second
    • Area: 320 Square Feet
    • Dimensions: 20X16
    Bedroom 2
    • Features: Flooring (Hardwood), Window Treatments (Blinds)
    • Level: Second
    • Area: 195 Square Feet
    • Dimensions: 15X13
    Bedroom 3
    • Features: Flooring (Hardwood), Window Treatments (Blinds)
    • Level: Second
    • Area: 182 Square Feet
    • Dimensions: 14X13
    Bedroom 4
    • Features: Flooring (Hardwood), Window Treatments (Blinds)
    • Level: Second
    • Area: 150 Square Feet
    • Dimensions: 15X10
    Bedroom 5
    • Features: Flooring (Carpet), Window Treatments (Blinds)
    • Level: Third
    • Area: 372 Square Feet
    • Dimensions: 31X12
    Bedroom 6
    • Features: Flooring (Carpet), Window Treatments (Blinds)
    • Level: Third
    • Area: 196 Square Feet
    • Dimensions: 14X14
    Dining room
    • Features: Flooring (Hardwood)
    • Level: Main
    • Area: 276 Square Feet
    • Dimensions: 23X12
    Kitchen
    • Features: Kitchen (Eating Area-Breakfast Bar, Island, Pantry-Closet), Flooring (Hardwood), Window Treatments (Shades)
    • Level: Main
    • Area: 182 Square Feet
    • Dimensions: 14X13
    Laundry
    • Features: Flooring (Hardwood)
    • Level: Basement
    • Area: 266 Square Feet
    • Dimensions: 19X14
    Living room
    • Features: Flooring (Hardwood), Window Treatments (Curtains/Drapes, Shades)
    • Level: Main
    • Area: 322 Square Feet
    • Dimensions: 23X14
    Mud room
    • Features: Flooring (Ceramic Tile)
    • Level: Main
    • Area: 48 Square Feet
    • Dimensions: 8X6
    Office
    • Features: Flooring (Hardwood), Window Treatments (Shades)
    • Level: Main
    • Area: 132 Square Feet
    • Dimensions: 12X11
    Heating
    • Natural Gas, Forced Air, Sep Heating Systems - 2+, Zoned
    Cooling
    • Central Air, Zoned
    Appliances
    • Included: Double Oven, Range, Microwave, Dishwasher, High End Refrigerator, Freezer, Washer, Dryer, Disposal, Stainless Steel Appliance(s), Range Hood, Humidifier, Multiple Water Heaters
    • Laundry: Upper Level
    Features
    • Flooring: Hardwood
    • Windows: Skylight(s)
    • Basement: Unfinished,Full
    • Number of fireplaces: 3
    • Fireplace features: Gas Log, Gas Starter, Family Room, Living Room, Master Bedroom
    Interior area
    • Total structure area: 0
    • Total interior livable area: 4,030 sqft

    Property

    Parking
    • Total spaces: 3
    • Parking features: Asphalt, Garage Door Opener, Yes, Garage Owned, Attached, Side Apron, Owned, Garage
    • Attached garage spaces: 2
    • Has uncovered spaces: Yes
    Accessibility
    • Accessibility features: No Disability Access
    Features
    • Stories: 3
    • Patio & porch: Porch, Patio
    • Exterior features: Balcony, Outdoor Grill
    Lot
    • Size: 7,910 Square Feet
    • Dimensions: 80X100
    Details
    • Additional structures: Shed(s)
    • Parcel number: 11163060120000
    • Special conditions: None
    • Other equipment: TV-Cable

    Construction

    Type & style
    • Home type: SingleFamily
    • Architectural style: Tudor
    • Property subtype: Single Family Residence
    Materials
    • Brick, Stucco
    • Foundation: Block
    • Roof: Shake
    Condition
    • New construction: No
    • Year built: 1925
    • Major remodel year: 2011

    Utilities & green energy

    • Electric: Circuit Breakers, 200+ Amp Service
    • Sewer: Public Sewer
    • Water: Public
    Green energy
    • Energy efficient items: Water Heater
    • Water conservation: Low flow commode

    Community & HOA

    Community
    • Features: Park, Lake, Curbs, Sidewalks, Street Lights, Street Paved
    • Security: Security System
    • Subdivision: Heritage
    HOA
    • Services included: None
    Location
    • Region: Libertyville

    Financial & listing details

    • Price per square foot: $378/sqft
    • Tax assessed value: $1,059,214
    • Annual tax amount: $26,679
    • Date on market: 6/26/2026
    • Listing terms: Cash
    • Ownership: Fee Simple

    Price history

    DateEventPrice
    6/26/2026Sold$1,525,000+60.5%$378/sqft
    Source: MRED as distributed by MLS GRID #12624885 Report a problem
    6/11/2021Sold$950,000-1.6%$236/sqft
    Source: MRED as distributed by MLS GRID #11028734 Report a problem
    3/31/2021Contingent$965,000$239/sqft
    Source: MRED as distributed by MLS GRID #11028734 Report a problem
    3/22/2021Listed for sale$965,000$239/sqft
    Source: MRED as distributed by MLS GRID #11028734 Report a problem
    12/1/2020Listing removed$965,000$239/sqft
    Source: iRealty Flat Fee Brokerage #10817006 Report a problem
    9/21/2020Price change$965,000-2%$239/sqft
    Source: iRealty Flat Fee Brokerage #10817006 Report a problem
    8/13/2020Listed for sale$985,000-8.4%$244/sqft
    Source: iRealty Flat Fee Brokerage #10817006 Report a problem
    2/12/2020Listing removed$1,074,900$267/sqft
    Source: RE/MAX Suburban #10593198 Report a problem
    12/16/2019Listed for sale$1,074,900+76.2%$267/sqft
    Source: RE/MAX Suburban #10593198 Report a problem
    11/23/2010Sold$610,000-12.7%$151/sqft
    Source: Public Record Report a problem
    3/6/2010Listed for sale$699,000-8.6%$173/sqft
    Source: Visual Tour #07444082 Report a problem
    12/15/2009Listing removed$765,000$190/sqft
    Source: Kreuser & Seiler, Ltd. #07276817 Report a problem
    10/14/2009Price change$765,000-3.8%$190/sqft
    Source: CENTURY 21 Kreuser & Seiler, Ltd. #07276817 Report a problem
    7/22/2009Listed for sale$795,000-6.5%$197/sqft
    Source: CENTURY 21 Kreuser & Seiler, Ltd. #07276817 Report a problem
    8/9/2005Sold$850,000$211/sqft
    Source: Public Record Report a problem

    Public tax history

    YearProperty taxesTax assessment
    2024$26,617 +4%$365,533 +3.5%
    2023$25,589 +2.5%$353,036 +8.4%
    2022$24,956 +3.8%$325,619 +2.4%
    2021$24,036 +3.9%$318,039 +3.9%
    2020$23,139 +2.6%$305,961 +1%
    2019$22,563 +0%$303,052 -4.5%
    2018$22,557 $317,226 +3.3%
    2017$22,557 +14.9%$307,211 +5.5%
    2016$19,631 +6.9%$291,278 +7%
    2015$18,355 +2.7%$272,248 +6.4%
    2014$17,874 +4.9%$255,805 +3.1%
    2012$17,040 -1.7%$248,101 -2%
    2011$17,340 +14.6%$253,103 -5.1%
    2010$15,127 -9.8%$266,703 -4.6%
    2009$16,778 +3.6%$279,662 +3%
    2008$16,191 +36.1%$271,411 +3.5%
    2006$11,896 +3.9%$262,132
    2005$11,444 +3%--
    2004$11,112 +116.5%--
    2003$5,132 -44.1%--
    2002$9,179 +5.8%--
    2001$8,678 +12.2%$122,896 +11.9%
    2000$7,733 $109,860
    Find assessor info on the county website

    Neighborhood: 60048

    Nearby schools

    GreatSchools rating
    Schools provided by the listing agent
    • Elementary: Butterfield School
    • Middle: Highland Middle School
    • High: Libertyville High School
    • District: 70

    Source: MRED as distributed by MLS GRID. This data may not be complete. We recommend contacting the local school district to confirm school assignments for this home.

    Get a cash offer in 3 minutes
    Find out how much your home could sell for in as little as 3 minutes with a no-obligation cash offer.
    Estimated market value
    $1,525,300
    Get a cash offer in 3 minutes
    Find out how much your home could sell for in as little as 3 minutes with a no-obligation cash offer.
    Estimated market value
    $1,525,300