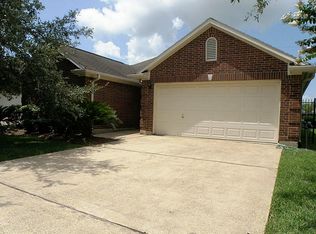
Located at the end of a quiet cul-de-sac, this 3,358 SF residence offers scale & low-maintenance living w/in the Friendswood FISD. The interior features an open living area w/soaring double height ceilings & large windows. The kitchen is equipped gas cooktop, breakfast bar seating & extensive cabinetry & situated next to an oversized utility rm w/extensive storage. The floorplan is designed for accessibility or multigenerational living, featuring (2) primary suites on the main level. Second floor provides a 3rd BR & a large flex room or 4th BR. Key updates include recent roof, tankless water heater, fence, carpet & mini-split in garage. The exterior is designed for leisure over labor w/a private, fenced patio & green space. The highlight is the rear gate opening directly to a secluded greenbelt w/walking path providing immediate access to a quiet area for recreation that acts as an extension of the property w/o the maintenance. This is a rare, accessible home with unmatched privacy.
For sale
$460,000
412 Live Oak Ln, Friendswood, TX 77546
4beds
3,358sqft
Single Family Residence
Built in 2001
6,246 Square Feet Lot
$449,700 Zestimate®
$137/sqft
$50/mo HOA
What's special
- 120 days
- 404
- 20
Zillow last checked:
Listing updated:
Listed by:
Rachel Solbach-Witt TREC #0583891 713-253-5441,
Camelot Realty Group
Source: HAR,MLS#: 19074574
Facts & features
Interior
Bedrooms & bathrooms
- Bedrooms: 4
- Bathrooms: 4
- Full bathrooms: 3
- 1/2 bathrooms: 1
Rooms
- Room types: Family Room, Utility Room
Primary bedroom
- Level: First
- Area: 280
- Dimensions: 20x14
Primary bedroom
- Level: First
- Area: 357
- Dimensions: 21x17
Bedroom
- Level: Second
- Area: 299
- Dimensions: 23x13
Bedroom
- Level: Second
- Area: 192
- Dimensions: 16x12
Other
- Level: First
- Area: 90
- Dimensions: 10x9
Family room
- Level: First
- Area: 3200
- Dimensions: 128x25
Kitchen
- Level: First
- Area: 210
- Dimensions: 15x14
Utility room
- Level: First
- Area: 84
- Dimensions: 12x7
Heating
- Natural Gas, Zoned
Cooling
- Ceiling Fan(s), Electric, Zoned
Appliances
- Included: Disposal, Electric Oven, Oven, Microwave, Gas Range, Dishwasher
- Laundry: Electric Dryer Hookup, Washer Hookup
Features
- Formal Entry/Foyer, High Ceilings, Prewired for Alarm System, 2 Bedrooms Down, Primary Bed - 1st Floor, Sitting Area, Walk-In Closet(s)
- Flooring: Carpet, Tile
- Number of fireplaces: 1
- Fireplace features: Gas
Interior area
- Total structure area: 3,358
- Total interior livable area: 3,358 sqft
Property
Parking
- Total spaces: 2
- Parking features: Attached, Additional Parking, Double-Wide Driveway
- Attached garage spaces: 2
Accessibility
- Accessibility features: Disabled Access, Accessible Bedroom, Accessible Closets, Accessible Common Area, Accessible Doors, Accessible Full Bath, Accessible Hallway(s), Accessible Kitchen, Master Bath Disabled Access
Features
- Stories: 2
- Patio & porch: Patio/Deck
- Exterior features: Back Green Space, Sprinkler System
- Fencing: Back Yard
Lot
- Size: 6,246 Square Feet
- Features: Cul-De-Sac, Greenbelt, Subdivided, 0 Up To 1/4 Acre
Details
- Parcel number: 346700000025000
Construction
Type & style
- Home type: SingleFamily
- Architectural style: Contemporary,Traditional
- Property subtype: Single Family Residence
Materials
- Brick
- Foundation: Slab
- Roof: Composition
Condition
- New construction: No
- Year built: 2001
Utilities & green energy
- Sewer: Public Sewer
- Water: Public
Community & HOA
Community
- Security: Prewired for Alarm System
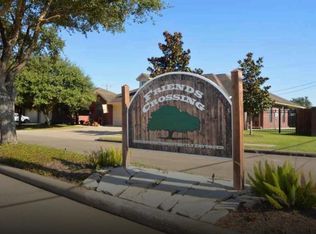
- Subdivision: Friends Crossing Sub 95
HOA
- Has HOA: Yes
- HOA fee: $600 annually
Location
- Region: Friendswood
Financial & listing details
- Price per square foot: $137/sqft
- Tax assessed value: $470,620
- Annual tax amount: $9,172
- Date on market: 5/11/2026
- Listing terms: Cash,Conventional,FHA,Investor,VA Loan
- Road surface type: Concrete, Curbs, Gutters
Estimated market value
$449,700
$427,000 - $472,000
$4,683/mo
Price history
| Date | Event | Price |
|---|---|---|
| 7/8/2026 | Price change | $460,000-4.2%$137/sqft |
Source:  HAR #19074574 Report a problem HAR #19074574 Report a problem | ||
| 8/7/2025 | Price change | $480,000-3.8%$143/sqft |
Source: HAR #88257467 Report a problem | ||
| 6/26/2025 | Price change | $499,000-3.9%$149/sqft |
Source: HAR #88257467 Report a problem | ||
| 5/1/2025 | Price change | $519,500-4.7%$155/sqft |
Source: HAR #47226434 Report a problem | ||
| 2/21/2025 | Listed for sale | $545,000+51.8%$162/sqft |
Source: HAR #47226434 Report a problem | ||
| 7/6/2021 | Sold | -- |
Source: Agent Provided Report a problem | ||
| 6/1/2021 | Pending sale | $359,000$107/sqft |
Source: HAR #43097214 Report a problem | ||
| 5/18/2021 | Listed for sale | $359,000$107/sqft |
Source: HAR #43097214 Report a problem | ||
Public tax history
| Year | Property taxes | Tax assessment |
|---|---|---|
| 2025 | $4,414 +35.2% | $462,000 +20% |
| 2024 | $3,264 -8.7% | $385,000 -9.2% |
| 2023 | $3,574 | $424,130 |
| 2022 | -- | $424,130 +27.5% |
| 2021 | $1,940 +0.9% | $332,750 +10% |
| 2020 | $1,924 +1.8% | $302,500 +10% |
| 2019 | $1,889 -53.7% | $275,000 |
| 2018 | $4,081 | $275,000 |
| 2017 | $4,081 -1.3% | $275,000 -1.8% |
| 2016 | $4,133 +115.7% | $280,000 +6% |
| 2015 | $1,917 +7.7% | $264,030 +15.1% |
| 2014 | $1,780 | $229,470 |
| 2013 | -- | $229,470 |
| 2012 | -- | $229,470 -5.2% |
| 2011 | -- | $242,160 +1.8% |
| 2010 | -- | $237,930 +1.6% |
| 2009 | -- | $234,230 -8.8% |
| 2008 | -- | $256,830 +4.8% |
| 2007 | -- | $245,000 -2.6% |
| 2006 | -- | $251,660 |
| 2005 | -- | $251,660 +7.9% |
| 2004 | -- | $233,250 |
| 2003 | -- | $233,250 +53.2% |
| 2002 | -- | $152,210 |
Find assessor info on the county website
Monthly payment
Est. payment
Payment breakdown
Explore the cost of this home by adjusting the details. Changes won't be saved.Climate risks
Neighborhood: Annalea Kingspark
Nearby schools
Schools provided by the listing agent
- Elementary: Westwood Elementary School (Friendswood)
- Middle: Friendswood Junior High School
- High: Friendswood High School
Source: HAR. This data may not be complete. We recommend contacting the local school district to confirm school assignments for this home.