Sprawling Sunny Hill gem in the heart of Lake Oswego.Location, Location, Location! 5 bed/ 2.1 bath open concept floorplan with the spacious primary suite on the main level. Plenty of room for everyone! Tons of updates throughout. Fabulous gourmet kitchen with light and bright finishes and windows galore. Multiple living spaces on the main floor- ideal for entertaining. Huge bonus room upstairs, perfect for a home office space, gaming room and more. Four large bedrooms and a bonus room downstairs. Tremendous deck area off the main level overlooking garden beds and a professionally landscaped backyard. Around the corner from the new LO Aquatic Center, 9 hole executive golf course, New Seasons market, Greentree pool, parks, shops & restaurants. Top rated LO schools!
Sold
$935,000
412 Livingood Ln, Lake Oswego, OR 97034
5beds
3,880sqft
Residential, Single Family Residence
Built in 1987
-- sqft lot
$1,162,400 Zestimate®
$241/sqft
$5,015 Estimated rent
Home value
$1,162,400
$1.06M - $1.29M
$5,015/mo
Zestimate® history
Owner options
List your home for rent
$5,015/mo
Rent Zestimate®
Find your next renter with Zillow Rental Manager. Plus, with online applications, you can quickly screen prospective tenants – for free.
$5,015/mo
Rent Zestimate®
Refinance and save
$6,028/mo
Est. payment
Refinancing to a lower rate could help reduce your monthly payments and save thousands over the life of the loan.
$6,028/mo
Est. payment
Explore your selling options
Work with a Zillow partner agent
Leverage their expertise and Zillow's premium Showcase listings to get your home seen by more buyers.
Get startedList with your own agent
Get your home in front of millions of buyers by listing it on Zillow.
Learn how to do itSell it yourself
Take full control of how buyers see your home on Zillow by listing For Sale by Owner (FSBO).
List your homeWhat's special
Multiple living spacesOpen concept floorplanBright finishesTremendous deck areaGarden bedsFabulous gourmet kitchenWindows galore
Zillow last checked:
Listing updated:
Listed by:
Tessa Gold 503-758-6073,
John L. Scott,
Amy Emhoff 503-724-0503,
John L. Scott
Bought with:
Sumon Medhanie, 201252809
Realty Works Group
Source: RMLS (OR),MLS#: 23466936
Facts & features
Interior
Bedrooms & bathrooms
- Bedrooms: 5
- Bathrooms: 3
- Full bathrooms: 2
- Partial bathrooms: 1
- Main level bathrooms: 2
Rooms
- Room types: Bedroom 4, Bonus Room, Bedroom 5, Bedroom 2, Bedroom 3, Dining Room, Family Room, Kitchen, Living Room, Primary Bedroom
Primary bedroom
- Features: Double Sinks, Shower, Suite, Walkin Closet, Wallto Wall Carpet
- Level: Main
- Area: 180
- Dimensions: 15 x 12
Bedroom 2
- Features: Closet, Wallto Wall Carpet
- Level: Lower
- Area: 130
- Dimensions: 13 x 10
Bedroom 3
- Features: Closet, Wallto Wall Carpet
- Level: Lower
- Area: 110
- Dimensions: 10 x 11
Bedroom 4
- Features: Closet, Shared Bath, Wallto Wall Carpet
- Level: Lower
- Area: 216
- Dimensions: 18 x 12
Bedroom 5
- Features: Closet, Wallto Wall Carpet
- Level: Lower
- Area: 132
- Dimensions: 12 x 11
Dining room
- Features: Formal, Tile Floor
- Level: Main
- Area: 144
- Dimensions: 12 x 12
Family room
- Features: Fireplace, Sliding Doors, Tile Floor
- Level: Main
- Area: 180
- Dimensions: 15 x 12
Kitchen
- Features: Builtin Range, Gourmet Kitchen, Island, Quartz, Tile Floor
- Level: Main
- Area: 144
- Width: 12
Living room
- Features: Formal, Tile Floor, Vaulted Ceiling
- Level: Main
- Area: 247
- Dimensions: 19 x 13
Heating
- Forced Air, Fireplace(s)
Cooling
- Central Air
Appliances
- Included: Built-In Range, Dishwasher, Disposal, Double Oven, Free-Standing Refrigerator, Gas Appliances, Microwave, Plumbed For Ice Maker, Stainless Steel Appliance(s), Washer/Dryer, Gas Water Heater
- Laundry: Laundry Room
Features
- Ceiling Fan(s), High Ceilings, Quartz, Vaulted Ceiling(s), Closet, Shared Bath, Built-in Features, Formal, Gourmet Kitchen, Kitchen Island, Double Vanity, Shower, Suite, Walk-In Closet(s), Tile
- Flooring: Tile, Vinyl, Wall to Wall Carpet
- Doors: Sliding Doors
- Basement: Daylight
- Number of fireplaces: 1
- Fireplace features: Gas, Stove
Interior area
- Total structure area: 3,880
- Total interior livable area: 3,880 sqft
Property
Parking
- Total spaces: 2
- Parking features: Driveway, On Street, Garage Door Opener, Attached
- Attached garage spaces: 2
- Has uncovered spaces: Yes
Accessibility
- Accessibility features: Garage On Main, Main Floor Bedroom Bath, Accessibility
Features
- Stories: 3
- Patio & porch: Deck, Patio, Porch
- Exterior features: Garden, Gas Hookup, Water Feature, Yard
- Fencing: Fenced
- Has view: Yes
- View description: Territorial
Lot
- Features: Cul-De-Sac, Private, Terraced, Trees, SqFt 7000 to 9999
Details
- Additional structures: GasHookup
- Parcel number: 00311371
Construction
Type & style
- Home type: SingleFamily
- Architectural style: Dutch Colonial,Traditional
- Property subtype: Residential, Single Family Residence
Materials
- Brick, Shingle Siding
- Foundation: Pillar/Post/Pier, Slab
- Roof: Composition
Condition
- Resale
- New construction: No
- Year built: 1987
Utilities & green energy
- Gas: Gas Hookup, Gas
- Sewer: Public Sewer
- Water: Public
Community & HOA
Community
- Subdivision: Sunny Hill
HOA
- Has HOA: Yes
- HOA fee: $285 annually
Location
- Region: Lake Oswego
Financial & listing details
- Price per square foot: $241/sqft
- Tax assessed value: $1,237,041
- Annual tax amount: $11,676
- Date on market: 6/27/2023
- Cumulative days on market: 33 days
- Listing terms: Cash,Conventional,FHA,VA Loan
- Road surface type: Paved
Price history
| Date | Event | Price |
|---|---|---|
| 8/29/2023 | Sold | $935,000-1.6%$241/sqft |
Source:  RMLS (OR) #23466936 Report a problem RMLS (OR) #23466936 Report a problem | ||
| 7/30/2023 | Pending sale | $950,000$245/sqft |
Source: RMLS (OR) #23466936 Report a problem | ||
| 7/26/2023 | Price change | $950,000-4.9%$245/sqft |
Source: RMLS (OR) #23466936 Report a problem | ||
| 6/27/2023 | Listed for sale | $998,900+1%$257/sqft |
Source: RMLS (OR) #23466936 Report a problem | ||
| 4/4/2022 | Sold | $989,255-0.9%$255/sqft |
Source: RMLS (OR) #22029048 Report a problem | ||
| 3/26/2022 | Pending sale | $998,000$257/sqft |
Source: RMLS (OR) #22029048 Report a problem | ||
| 3/25/2022 | Price change | $998,000-7%$257/sqft |
Source: RMLS (OR) #22029048 Report a problem | ||
| 3/16/2022 | Listed for sale | $1,072,698+59.6%$276/sqft |
Source: RMLS (OR) #22029048 Report a problem | ||
| 7/13/2018 | Sold | $672,000-0.4%$173/sqft |
Source: RMLS (OR) #18302228 Report a problem | ||
| 6/6/2018 | Pending sale | $674,875$174/sqft |
Source: Premiere Property Group, LLC #18302228 Report a problem | ||
| 5/25/2018 | Price change | $674,875-6.9%$174/sqft |
Source: Premiere Property Group, LLC #18302228 Report a problem | ||
| 5/9/2018 | Price change | $725,000-6.5%$187/sqft |
Source: Premiere Property Group, LLC #18302228 Report a problem | ||
| 4/27/2018 | Listed for sale | $775,000$200/sqft |
Source: Premiere Property Group, LLC #18302228 Report a problem | ||
Public tax history
| Year | Property taxes | Tax assessment |
|---|---|---|
| 2025 | $12,737 +2.7% | $664,691 +3% |
| 2024 | $12,397 +3% | $645,332 +3% |
| 2023 | $12,033 +3.1% | $626,536 +3% |
| 2022 | $11,676 +8.3% | $608,288 +3% |
| 2021 | $10,783 +2.6% | $590,571 +3% |
| 2020 | $10,512 +13% | $573,370 +13.5% |
| 2019 | $9,304 +5.2% | $505,126 +3% |
| 2018 | $8,848 | $490,414 +3% |
| 2017 | $8,848 +13.9% | $476,130 +3% |
| 2016 | $7,771 | $462,262 +3% |
| 2015 | $7,771 +3.5% | $448,798 +3% |
| 2014 | $7,508 +6.2% | $435,726 +3% |
| 2013 | $7,067 +1% | $423,035 +3% |
| 2012 | $6,996 +2.4% | $410,714 +3% |
| 2011 | $6,829 +1.7% | $398,751 +3% |
| 2010 | $6,713 +1% | $387,137 +3% |
| 2009 | $6,644 +6.7% | $375,861 +3% |
| 2008 | $6,227 +4.6% | $364,914 +3% |
| 2007 | $5,952 +4.3% | $354,285 +3% |
| 2006 | $5,705 +2.8% | $343,966 +5.6% |
| 2005 | $5,550 +4.1% | $325,868 +3% |
| 2004 | $5,334 +4.9% | $316,377 +3% |
| 2003 | $5,086 +4.4% | $307,162 +3% |
| 2002 | $4,872 +1.9% | $298,216 +3% |
| 2001 | $4,782 +10.5% | $289,530 +3% |
| 2000 | $4,328 | $281,097 |
Find assessor info on the county website
Neighborhood: Palisades
Nearby homes
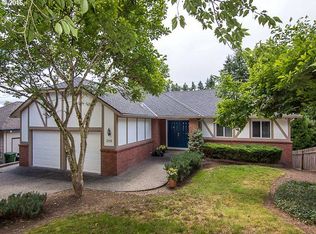
- $907,5004 bd3 ba2.4k sqft386 Livingood Ln, Lake Oswego, OR 97034Off Market
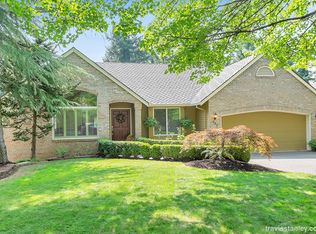
- $881,2004 bd3 ba2.5k sqft432 Livingood Ln, Lake Oswego, OR 97034Off Market
- $744,6003 bd3 ba2.1k sqft370 Livingood Ln, Lake Oswego, OR 97034Off Market
- $811,5004 bd2 ba2.4k sqft446 Livingood Ln, Lake Oswego, OR 97034Off Market
- $947,3004 bd4 ba2.7k sqft421 Livingood Ln, Lake Oswego, OR 97034Off Market
- $945,0003 bd3 ba2.3k sqft439 Livingood Ln, Lake Oswego, OR 97034Off Market
- $834,7004 bd3 ba2.3k sqft342 Livingood Ln, Lake Oswego, OR 97034Off Market
- $931,7004 bd2 ba2.8k sqft463 Livingood Ln, Lake Oswego, OR 97034Off Market
Nearby schools
GreatSchools rating
- 9/10Hallinan Elementary SchoolGrades: K-5Distance: 0.8 mi
- 8/10Lakeridge Middle SchoolGrades: 6-8Distance: 2.2 mi
- 9/10Lakeridge High SchoolGrades: 9-12Distance: 0.7 mi
Schools provided by the listing agent
- Elementary: Hallinan
- Middle: Lakeridge
- High: Lakeridge
Source: RMLS (OR). This data may not be complete. We recommend contacting the local school district to confirm school assignments for this home.
Get a cash offer in 3 minutes
Find out how much your home could sell for in as little as 3 minutes with a no-obligation cash offer.
Estimated market value
$1,162,400
Get a cash offer in 3 minutes
Find out how much your home could sell for in as little as 3 minutes with a no-obligation cash offer.
Estimated market value
$1,162,400
- Oregon
- Clackamas County
- Lake Oswego
- 97034
- Palisades
- 412 Livingood Ln
Nearby cities
Nearby neighborhoods
Nearby zip codes
Other Lake Oswego Topics
