412 Long Island Dr, Hot Springs National Park, AR 71913
Home value
$2,660,300
$2.39M - $2.98M
$20,472/mo
Owner options
$20,472/mo
Rent Zestimate®
Find your next renter with Zillow Rental Manager. Plus, with online applications, you can quickly screen prospective tenants – for free.
$20,472/mo
Rent Zestimate®
$12,263/mo
Est. payment
Refinancing to a lower rate could help reduce your monthly payments and save thousands over the life of the loan.
$12,263/mo
Est. payment
Explore your selling options
Work with a Zillow partner agent
Leverage their expertise and Zillow's premium Showcase listings to get your home seen by more buyers.
Get startedList with your own agent
Get your home in front of millions of buyers by listing it on Zillow.
Learn how to do itSell it yourself
Take full control of how buyers see your home on Zillow by listing For Sale by Owner (FSBO).
List your homeWhat's special
Zillow last checked:
Listing updated:
Darin L Meyers 501-624-2056,
Meyers Realty Company
Tammy J Browning, AR
Trademark Real Estate, Inc.
Facts & features
Interior
Bedrooms & bathrooms
- Bedrooms: 7
- Bathrooms: 8
- Full bathrooms: 6
- 1/2 bathrooms: 2
Rooms
- Room types: Great Room, Den/Family Room, Office/Study, In-Law Quarters, Sun Room, Bonus Room
Dining room
- Features: Separate Dining Room, Breakfast Bar
Heating
- Electric, Heat Pump
Cooling
- Electric
Appliances
- Included: Double Oven, Microwave, Electric Range, Surface Range, Dishwasher, Disposal, Refrigerator, Oven, Washer, Dryer
- Laundry: Laundry Room
Features
- Wet Bar, Walk-In Closet(s), Balcony/Loft, Built-in Features, Ceiling Fan(s), Walk-in Shower, Breakfast Bar, Granite Counters, Pantry, Primary Bed. Sitting Area
- Flooring: Carpet, Wood, Tile
- Doors: Insulated Doors
- Windows: Window Treatments, Insulated Windows
- Has fireplace: Yes
- Fireplace features: Woodburning-Site-Built, Gas Logs Present, Glass Doors, Three or More
Interior area
- Total structure area: 7,117
- Total interior livable area: 7,117 sqft
Property
Parking
- Total spaces: 4
- Parking features: Garage Door Opener, Four Car or More
Features
- Patio & porch: Patio, Deck
- Exterior features: Storage, Rain Gutters, Dock, Dog Run
- Has private pool: Yes
- Pool features: In Ground
- Has spa: Yes
- Spa features: Hot Tub/Spa
- Fencing: Partial
- Has view: Yes
- View description: Lake
- Has water view: Yes
- Water view: Lake
- Waterfront features: Dock, Dock - Swimming, 2 Stalls, Hoist/Lift, Ski Lake, Lake Front, Lake
- Body of water: Lake: Hamilton
Lot
- Size: 2.3 Acres
- Features: Sloped, Level, Wooded, Extra Landscaping, Subdivided, River/Lake Area, Common to Lake, Waterfront, Lawn Sprinkler, Seawall
Details
- Additional structures: Guest House, Boat House
- Parcel number: 20052900003000 01
Construction
Type & style
- Home type: SingleFamily
- Property subtype: Single Family Residence
Materials
- Other
- Foundation: Slab/Crawl Combination
- Roof: Other
Condition
- New construction: No
- Year built: 1960
Utilities & green energy
- Electric: Elec-Municipal (+Entergy)
- Gas: Gas-Natural
- Sewer: Public Sewer
- Water: Public
- Utilities for property: Natural Gas Connected, Cable Connected, Telephone-Private, Underground Utilities
Green energy
- Energy efficient items: Doors
Community & HOA
Community
- Features: Pool, Hot Tub
- Security: Smoke Detector(s), Security System
- Subdivision: Quinns Lake Park
HOA
- Has HOA: No
Location
- Region: Hot Springs National Park
Financial & listing details
- Price per square foot: $372/sqft
- Annual tax amount: $10,701
- Date on market: 10/23/2023
- Listing terms: Conventional,Owner May Carry,Cash
- Road surface type: Paved
Price history
| Date | Event | Price |
|---|---|---|
| 1/7/2026 | Sold | $2,650,000+6.4%$372/sqft |
Source: | ||
| 9/24/2025 | Contingent | $2,490,000$350/sqft |
Source: | ||
| 5/15/2025 | Price change | $2,490,000-9.5%$350/sqft |
Source: | ||
| 3/5/2025 | Price change | $2,750,000-5.2%$386/sqft |
Source: | ||
| 10/7/2024 | Price change | $2,900,000-10.8%$407/sqft |
Source: | ||
| 10/23/2023 | Listed for sale | $3,250,000-18.7%$457/sqft |
Source: | ||
| 8/21/2023 | Listing removed | $3,999,999+33.3%$562/sqft |
Source: | ||
| 7/27/2023 | Price change | $2,999,999-25%$422/sqft |
Source: | ||
| 7/27/2023 | Price change | $3,999,999+23.1%$562/sqft |
Source: | ||
| 4/8/2023 | Price change | $3,250,000-23.5%$457/sqft |
Source: | ||
| 1/1/2023 | Price change | $4,250,000-10.5%$597/sqft |
Source: | ||
| 9/12/2022 | Listed for sale | $4,750,000$667/sqft |
Source: | ||
Public tax history
Neighborhood: Lake Hamilton
Nearby homes
- $396,900-- bd1 ba976 sqft410 Long Island Dr, Hot Springs, AR 71913Off Market
- $552,9002 bd1 ba1.7k sqft510 Long Island Dr, Hot Springs, AR 71913Off Market
- $490,900-- bd-- ba-- sqftLong Island Dr, Hot springs national park, AR 71913Off Market
- $1,037,4003 bd2 ba2.8k sqft100 Atkinson Ln, Hot Springs, AR 71913Off Market
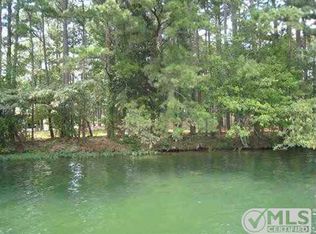
- $1,740,1504 bd5 ba900 sqft414 Long Island Dr, Hot Springs, AR 71913Off Market
- $497,6003 bd3 ba2.3k sqft419 Long Island Dr, Hot Springs, AR 71913Off Market
- $24,750-- bd-- ba-- sqftLong Island Dr, Hot springs national park, AR 71913Off Market
- $658,900-- bd3 ba3.1k sqft415 Long Island Dr, Hot Springs, AR 71913Off Market
Nearby schools
GreatSchools rating
- NALakeside Primary SchoolGrades: PK-1Distance: 5.2 mi
- 9/10Lakeside High SchoolGrades: 8-12Distance: 5.3 mi
- 8/10Lakeside Intermediate SchoolGrades: 2-4Distance: 5.2 mi
Schools provided by the listing agent
- Elementary: Lakeside
- Middle: Lakeside
- High: Lakeside
Source: CARMLS. This data may not be complete. We recommend contacting the local school district to confirm school assignments for this home.
- Arkansas
- Garland County
- Hot Springs
- 71913
- Lake Hamilton
- 412 Long Island Dr