This home is absolutely packed with incredible features! The combination of a spacious corner lot, a short ride to Lake Auman, and a layout designed for both luxury and practicality truly makes this property stand out. Here are some standout features:
Lake Auman: one of the cleanest lakes in the Southeast is a huge plus. Whether you enjoy boating, fishing, or just relaxing by the water, it's the perfect spot for outdoor lovers.
Custom Landscaping: The seller's investment in landscaping, including mature trees like persimmons and mulberries, is a real touch of nature's beauty. Plus, with a year of lawn care provided, it's clear they've thought about making the home's outdoor space effortless to maintain.
ADA Compliant: With wider doorways and a ramp, this home is both luxurious and practical for everyone, ensuring easy accessibility.
High-End Interior: The details like real hardwood floors, crown molding, and a spacious kitchen with Silestone quartz countertops and Italian-style backsplash elevate the interior's appeal. The abundance of cabinets and drawers in the kitchen (47!) is sure to be a big hit for anyone who loves organized, spacious cooking areas.
Climate Control: The 2-zone climate control system will keep both the bedroom and living areas comfortable year-round—definitely a must for those looking for both luxury and energy efficiency.
Outdoor Living: The screened-in back porch and attached concrete pad with a gas grill provide the perfect setting for outdoor gatherings. The lit-up landscaping and flagpole also add to the home's welcoming feel at night.
Garage and Storage: With a massive 1200 sq ft garage that includes a designated boat storage space, along with 800 sq ft of unfinished space above the garage, you're set for ample storage or potential future development.
Community Perks: The location within a golf-course community, the top-tier schools, and proximity to Pinehurst make it all the more appealing
Sold for $764,900
$764,900
412 Longleaf Drive, West End, NC 27376
4beds
3,111sqft
Single Family Residence
Built in 2005
1.08 Acres Lot
$789,800 Zestimate®
$246/sqft
$2,742 Estimated rent
Home value
$789,800
$711,000 - $885,000
$2,742/mo
Zestimate® history
Owner options
List your home for rent
$2,742/mo
Rent Zestimate®
Find your next renter with Zillow Rental Manager. Plus, with online applications, you can quickly screen prospective tenants – for free.
$2,742/mo
Rent Zestimate®
Refinance and save
$4,474/mo
Est. payment
Refinancing to a lower rate could help reduce your monthly payments and save thousands over the life of the loan.
$4,474/mo
Est. payment
Explore your selling options
Work with a Zillow partner agent
Leverage their expertise and Zillow's premium Showcase listings to get your home seen by more buyers.
Get startedList with your own agent
Get your home in front of millions of buyers by listing it on Zillow.
Learn how to do itSell it yourself
Take full control of how buyers see your home on Zillow by listing For Sale by Owner (FSBO).
List your homeWhat's special
Zillow last checked:
Listing updated:
Listed by:
Edward Curtis Holt 910-692-1760,
Premier Real Estate of the Sandhills LLC
Bought with:
Janet Dustin, 243981
Everything Pines Partners LLC
Source: Hive MLS,MLS#: 100498200 Originating MLS: Mid Carolina Regional MLS
Originating MLS: Mid Carolina Regional MLSFacts & features
Interior
Bedrooms & bathrooms
- Bedrooms: 4
- Bathrooms: 3
- Full bathrooms: 2
- 1/2 bathrooms: 1
Rooms
- Room types: Master Bedroom, Bedroom 1, Bedroom 2, Bedroom 3, Dining Room
Primary bedroom
- Description: Ensuite with bathroom
- Level: First
- Dimensions: 16.3 x 20.9
Bedroom 1
- Level: First
- Dimensions: 12.3 x 12.9
Bedroom 2
- Level: First
- Dimensions: 12.1 x 12.8
Bedroom 3
- Level: First
- Dimensions: 12 x 12.5
Heating
- Fireplace Insert, Fireplace(s), Heat Pump, Hot Water, Zoned
Cooling
- Central Air, Zoned
Appliances
- Included: Vented Exhaust Fan, Gas Oven, Gas Cooktop, Freezer, Washer, Self Cleaning Oven, Refrigerator, Range, Ice Maker, Humidifier, Dryer, Disposal, Dishwasher, Convection Oven
- Laundry: Dryer Hookup, Washer Hookup, Laundry Room
Features
- Master Downstairs, Walk-in Closet(s), Vaulted Ceiling(s), High Ceilings, Entrance Foyer, Mud Room, Kitchen Island, Ceiling Fan(s), Pantry, Walk-in Shower, Blinds/Shades, Gas Log, Walk-In Closet(s), Workshop
- Flooring: Tile, Wood
- Doors: Storm Door(s)
- Attic: Attic Fan,Floored,Permanent Stairs,Walk-In,See Remarks
- Has fireplace: Yes
- Fireplace features: Gas Log
Interior area
- Total structure area: 3,111
- Total interior livable area: 3,111 sqft
Property
Parking
- Total spaces: 6
- Parking features: Garage Faces Side, Garage Faces Front, Additional Parking, Concrete, Garage Door Opener, Lighted, On Site, On Street
- Uncovered spaces: 6
Accessibility
- Accessibility features: Accessible Kitchen, Accessible Hallway(s), Accessible Full Bath, Accessible Doors, Accessible Entrance, Accessible Approach with Ramp
Features
- Levels: One
- Stories: 1
- Patio & porch: Open, Covered, Patio, Porch, Screened
- Exterior features: Irrigation System, Gas Grill, Gas Log, Storm Doors
- Pool features: None
- Fencing: None
Lot
- Size: 1.08 Acres
- Dimensions: 237.44 x 99 x 98 x 108.13 x 186.10 x 50. x 165.23
- Features: Level, Corner Lot
Details
- Parcel number: 20050193
- Zoning: GC-SL
- Special conditions: Standard
Construction
Type & style
- Home type: SingleFamily
- Property subtype: Single Family Residence
Materials
- Brick Veneer
- Foundation: Block
- Roof: Composition
Condition
- New construction: No
- Year built: 2005
Utilities & green energy
- Sewer: Septic Tank
- Water: Public
- Utilities for property: Water Available
Green energy
- Energy efficient items: Lighting, Thermostat
Community & HOA
Community
- Security: Fire Sprinkler System, Security Lights, Security System, Smoke Detector(s)
- Subdivision: Seven Lakes West
HOA
- Has HOA: Yes
- Amenities included: Barbecue, Basketball Court, Beach Access, Billiard Room, Boat Dock, Boat Slip - Assigned, Boat Slip, Clubhouse, Comm Garden, Pool, Game Room, Gated, Golf Course, Jogging Path, Maintenance Common Areas, Maintenance Grounds, Maintenance Roads, Management, Marina, Meeting Room, Park, Party Room, Pickleball, Picnic Area, Playground, Ramp, RV Parking, RV/Boat Storage, Security, Storage, Street Lights, Tennis Court(s), Trail(s), Water
- HOA fee: $1,947 monthly
- HOA name: Seven Lakes West HOA
- HOA phone: 910-673-5314
Location
- Region: West End
Financial & listing details
- Price per square foot: $246/sqft
- Tax assessed value: $558,540
- Annual tax amount: $2,430
- Date on market: 9/15/2025
- Cumulative days on market: 32 days
- Listing agreement: Exclusive Right To Sell
- Listing terms: Cash,Conventional,FHA,USDA Loan,VA Loan
- Road surface type: Paved
Price history
| Date | Event | Price |
|---|---|---|
| 7/1/2025 | Sold | $764,900$246/sqft |
Source:  Hive MLS #100498200 Report a problem Hive MLS #100498200 Report a problem | ||
| 5/3/2025 | Pending sale | $764,900$246/sqft |
Source: Hive MLS #100498200 Report a problem | ||
| 4/1/2025 | Listed for sale | $764,900+35.4%$246/sqft |
Source: Hive MLS #100498200 Report a problem | ||
| 1/5/2022 | Sold | $565,000-1.7%$182/sqft |
Source: Hive MLS #100297636 Report a problem | ||
| 12/6/2021 | Pending sale | $575,000$185/sqft |
Source: Hive MLS #100297636 Report a problem | ||
| 12/2/2021 | Listed for sale | $575,000$185/sqft |
Source: Hive MLS #100297636 Report a problem | ||
| 8/13/2021 | Pending sale | $575,000$185/sqft |
Source:  RE/MAX International #207436 Report a problem RE/MAX International #207436 Report a problem | ||
| 8/13/2021 | Contingent | $575,000$185/sqft |
Source:  MCR #207436 Report a problem MCR #207436 Report a problem | ||
| 8/9/2021 | Listed for sale | $575,000+1413.2%$185/sqft |
Source: MCR #207436 Report a problem | ||
| 4/25/2005 | Sold | $38,000$12/sqft |
Source: Public Record Report a problem | ||
Public tax history
| Year | Property taxes | Tax assessment |
|---|---|---|
| 2024 | $2,430 -4.4% | $558,540 |
| 2023 | $2,541 +7.8% | $558,540 +16.3% |
| 2022 | $2,358 -3.8% | $480,250 +28.3% |
| 2021 | $2,452 +1.6% | $374,280 |
| 2020 | $2,414 | $374,280 |
| 2019 | $2,414 | $374,280 +1.9% |
| 2018 | $2,414 +13.3% | $367,360 |
| 2017 | $2,131 | $367,360 |
| 2015 | $2,131 +2.7% | $367,360 -16% |
| 2014 | $2,076 -14.3% | $437,170 |
| 2013 | $2,422 | $437,170 |
| 2012 | -- | $437,170 |
| 2011 | -- | $437,170 |
| 2010 | -- | $437,170 |
| 2009 | -- | $437,170 |
| 2008 | -- | $437,170 |
| 2007 | -- | $437,170 |
Find assessor info on the county website
Neighborhood: Seven Lakes
Nearby homes
- $35,000-- bd-- ba-- sqft130 Gateway Dr, West End, NC 27376Off Market
- $415,0002 bd2 ba2.1k sqft105 Heath Ct, West End, NC 27376Sold
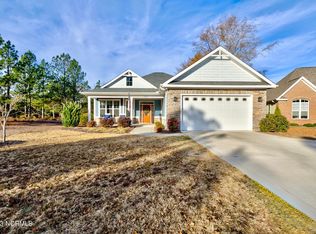
- $493,2003 bd3 ba2.2k sqft415 Longleaf Dr, West End, NC 27376Off Market
- $444,9003 bd2 ba2.2k sqft413 Longleaf Dr, West End, NC 27376Off Market
- $499,3003 bd3 ba2.2k sqft413 Longleaf, West End, NC 27376Off Market
- $700,4005 bd4 ba3.4k sqft410 Longleaf Dr, West End, NC 27376Off Market
- $523,8003 bd3 ba2.4k sqft140 Gateway Dr, West End, NC 27376Off Market
- $472,6003 bd2 ba2.1k sqft417 Longleaf Dr, West End, NC 27376Off Market
Nearby schools
GreatSchools rating
- 9/10West End Elementary SchoolGrades: PK-5Distance: 1.7 mi
- 6/10West Pine Middle SchoolGrades: 6-8Distance: 2.9 mi
- 6/10Pinecrest High SchoolGrades: 9-12Distance: 9 mi
Schools provided by the listing agent
- Elementary: West End Elementary
- Middle: West Pine Middle
- High: Pinecrest
Source: Hive MLS. This data may not be complete. We recommend contacting the local school district to confirm school assignments for this home.
Get a cash offer in 3 minutes
Find out how much your home could sell for in as little as 3 minutes with a no-obligation cash offer.
Estimated market value
$789,800
Get a cash offer in 3 minutes
Find out how much your home could sell for in as little as 3 minutes with a no-obligation cash offer.
Estimated market value
$789,800
- North Carolina
- Moore County
- West End
- 27376
- Seven Lakes
- 412 Longleaf Drive
Nearby cities
Nearby neighborhoods
Nearby zip codes
Other West End Topics
