Here's a solid-value fixer-upper with authentic character and substantial upside. The home offers a compact, livable layout including a living room, kitchen, bedroom, and full bath with a jetted tub. Plus a roomy yard and off-street parking. Ready for a cosmetic facelift and systems updates, this property is well-suited for an investor or a first-time buyer willing to roll up sleeves. Included on the property is an original cedar hunting cabin-one of the first buildings in Plumas Pines, built in 1936. This is an As-Is sale. Buyer to perform due diligence and verify all information. Cash or rehab financing preferred. Suitable for an owner-occupant with vision or an investor seeking a value-add property.
For sale
$319,000
412 Lundy Ln, Blairsden, CA 96103
1beds
1,352sqft
Single Family Residence
Built in 1993
0.41 Acres Lot
$-- Zestimate®
$236/sqft
$-- HOA
What's special
Original cedar hunting cabinAuthentic characterRoomy yardCompact livable layoutOff-street parking
- 27 days |
- 651 |
- 15 |
Zillow last checked:
Listing updated:
Listed by:
TERRY COLLIN 775-901-3287,
REAL BROKERAGE TECHNOLOGIES
Source: Plumas AOR,MLS#: 2600605
Loading...
Facts & features
Interior
Bedrooms & bathrooms
- Bedrooms: 1
- Bathrooms: 2
- Full bathrooms: 1
- 1/2 bathrooms: 1
Rooms
- Room types: Kitchen, Living Room, Utility Room
Heating
- Gravity, Wall Furnace
Cooling
- None, Wall Unit(s)
Appliances
- Included: Dishwasher, Gas Oven, Gas Range, Propane Water Heater
Features
- High Ceilings, Hot Tub/Spa, Stall Shower, Utility Room
- Flooring: Hardwood
- Has basement: No
- Has fireplace: No
- Fireplace features: None
Interior area
- Total interior livable area: 1,352 sqft
Property
Parking
- Total spaces: 2
- Parking features: Asphalt, Off Street, RV Access/Parking
- Attached garage spaces: 2
- Details: Off-Street Parking, RV/Boat Parking
Features
- Levels: One
- Stories: 1
- Patio & porch: Deck
- Exterior features: Deck
- Has spa: Yes
- Fencing: None
- Has view: Yes
- View description: Neighborhood
- Waterfront features: None
Lot
- Size: 0.41 Acres
- Features: Easement, Wooded, Level, Trees Large Size
- Topography: Level
- Residential vegetation: Mixed, Pine
Details
- Additional structures: Gazebo, Shed(s)
- Parcel number: 129052011
Construction
Type & style
- Home type: SingleFamily
- Property subtype: Single Family Residence
Materials
- Frame, Wood Siding, Stick Built
- Foundation: Concrete Perimeter
- Roof: Metal
Condition
- New construction: No
- Year built: 1993
Utilities & green energy
- Sewer: Public Sewer
- Utilities for property: Electricity Available, Propane, Sewer Available, Water Available
Community & HOA
Community
- Security: Carbon Monoxide Detector(s)
Location
- Region: Blairsden
Financial & listing details
- Price per square foot: $236/sqft
- Tax assessed value: $180,214
- Annual tax amount: $1,805
- Date on market: 6/15/2026
- Cumulative days on market: 29 days
- Listing agreement: Exclusive Right To Sell
- Listing terms: Cash to New Loan
- Electric utility on property: Yes
- Road surface type: Paved
Estimated market value
Not available
Estimated sales range
Not available
Not available
Price history
| Date | Event | Price |
|---|---|---|
| 6/16/2026 | Listed for sale | $319,000+1495%$236/sqft |
Source:  Plumas AOR #2600605 Report a problem Plumas AOR #2600605 Report a problem | ||
| 2/18/2021 | Sold | $20,000-80%$15/sqft |
Source: Public Record Report a problem | ||
| 4/9/2009 | Listing removed | $99,900$74/sqft |
Source: Coldwell Banker** #200800036 Report a problem | ||
| 11/6/2008 | Listed for sale | $99,900$74/sqft |
Source: Coldwell Banker** #200800036 Report a problem | ||
Public tax history
| Year | Property taxes | Tax assessment |
|---|---|---|
| 2025 | $1,805 -0.7% | $180,214 +2% |
| 2024 | $1,818 +2.5% | $176,681 +2% |
| 2023 | $1,773 +0.4% | $173,217 +2% |
| 2022 | $1,767 +3.1% | $169,822 +2% |
| 2021 | $1,713 -11% | $166,493 -7.7% |
| 2020 | $1,924 +2.1% | $180,339 +2% |
| 2019 | $1,884 +4.6% | $176,804 +2% |
| 2018 | $1,801 +0.6% | $173,338 +2% |
| 2017 | $1,790 +8.8% | $169,940 +2% |
| 2016 | $1,644 +1.5% | $166,609 +1.5% |
| 2015 | $1,621 +1.9% | $164,107 +2% |
| 2014 | $1,590 -99% | $160,893 +0.5% |
| 2013 | $157,990 | $160,166 +2% |
| 2012 | -- | $157,027 +2% |
| 2011 | -- | $153,949 +0.8% |
| 2010 | -- | $152,800 -0.2% |
| 2009 | -- | $153,164 +2% |
| 2008 | -- | $150,162 +2% |
| 2007 | -- | $147,219 +2% |
| 2006 | -- | $144,333 +2% |
| 2005 | -- | $141,504 +2% |
| 2004 | -- | $138,730 +1.9% |
| 2003 | -- | $136,188 +4% |
| 2002 | -- | $130,902 |
| 2001 | -- | $130,902 |
Find assessor info on the county website
Monthly payment
Est. payment
Payment breakdown
Explore the cost of this home by adjusting the details. Changes won't be saved.Climate risks
Neighborhood: 96103
Nearby schools
GreatSchools rating
- 3/10C. Roy Carmichael Elementary SchoolGrades: K-6Distance: 9.1 mi
- 5/10Portola Junior/Senior High SchoolGrades: 7-12Distance: 9.6 mi
- 3/10Pioneer/Quincy Elementary SchoolGrades: K-6Distance: 16.7 mi
Schools provided by the listing agent
- Elementary: Plumas Unified
- Middle: Plumas Unified
- High: Plumas Unified
Source: Plumas AOR. This data may not be complete. We recommend contacting the local school district to confirm school assignments for this home.
- $319,9001 bd1 ba1.1k sqft408 Lundy Ln, Blairsden, CA 96103Off Market

- $207,400-- bd1 ba1k sqft414 Lundy Ln, Blairsden, CA 96103Off Market
- $329,0001 bd2 ba1.1k sqft20 N Pinion Pine Cir, Blairsden, CA 96103Sold
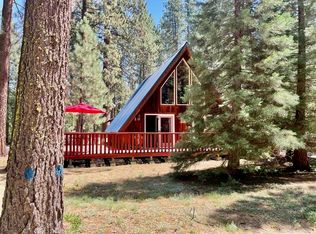
- $286,5002 bd2 ba1.4k sqft406 Lundy Ln, Blairsden, CA 96103Off Market
- $318,9002 bd1 ba1.4k sqft18 N Pinion Pine Cir, Blairsden, CA 96103Off Market
- $393,1002 bd2 ba1.8k sqft413 Lundy Ln, Blairsden, CA 96103Off Market
- $412,600-- bd-- ba1.4k sqft16 N Pinion Pine Cir, Blairsden, CA 96103Off Market
- $51,992-- bd-- ba1.1k sqft411 Lundy Ln, Blairsden, CA 96103Off Market
A local agent can set up tours, give advice and negotiate with sellers.
Similar homes
- $314,9003 bd2 ba1.5k sqft219 Tamarack Pl, Blairsden, CA 96103For Sale
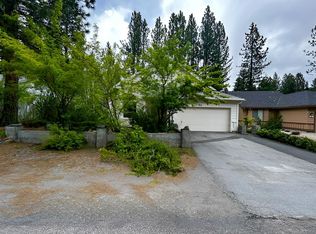 MLS ID #20240917, LEANN SMITH. Plumas AOR
 - $299,9002 bd2 ba1.4k sqft56 W Ponderosa Dr, Graeagle, CA 96103For Sale
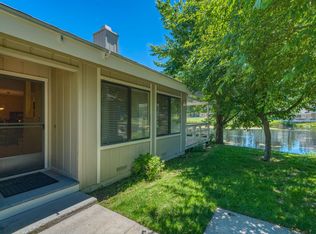 MLS ID #2600653, MICHELE SMITH. Plumas AOR
 - $349,0004 bd3 ba1.9k sqft52 Aspen Cir, Graeagle, CA 96103For Sale
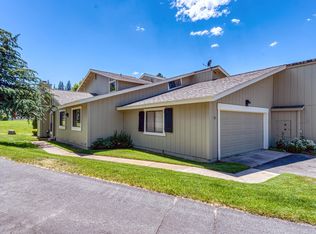 MLS ID #2600694, MICHELE SMITH. Plumas AOR
 - $315,0004 bd3 ba1.9k sqft27 Aspen Cir, Blairsden, CA 96103For Sale
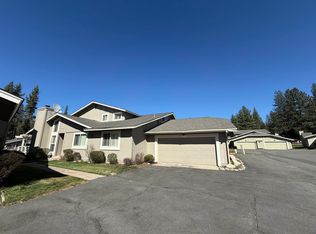 MLS ID #2600184, AMBER DONNELLY. Plumas AOR
 - $295,0003 bd2 ba1.4k sqft69067 Porcupine Rd, Blairsden, CA 96103For SaleMLS ID #2600613, LINDA S HADLEY. Plumas AOR
- $435,0003 bd2 ba1.5k sqft2 Sugar Pine Dr, Blairsden, CA 96103For SaleMLS ID #2600205, Kaitlyn Beem. Plumas AOR
- $335,0004 bd3 ba1.9k sqft60 W Ponderosa Dr, Graeagle, CA 96103For SaleMLS ID #2600105, AMBER DONNELLY. Plumas AOR
- $425,0003 bd2 ba1.7k sqft201 Poplar Valley Rd, Blairsden, CA 96103For SaleMLS ID #2600411, THOMAS F JOYCE. Plumas AOR
- $399,9002 bd2 ba1.2k sqft82 Sequoia Cir, Blairsden Graeagle, CA 96103For SaleMLS ID #226050934, Jenny Christophersen. MetroList Services of CA
- $410,0003 bd3 ba1.8k sqft133 Cottonwood Dr, Blairsden, CA 96103For SaleMLS ID #2600078, AMBER DONNELLY. Plumas AOR
- $475,0003 bd4 ba1.9k sqft204 Poplar Valley Rd, Blairsden, CA 96103For SaleMLS ID #2600564, LAURIE HUMPHRIES. Plumas AOR
- $299,0002 bd1 ba1k sqft58374 Gill Ranch Rd, Cromberg, CA 96103For SaleMLS ID #2600488, LiZ JOY. Plumas AOR
- $449,0003 bd2 ba1.8k sqft101 Poplar Valley Rd, Blairsden, CA 96103For SaleMLS ID #2600040, THOMAS F JOYCE. Plumas AOR
- $444,9003 bd3 ba1.7k sqft43 Alder Ct, Blairsden Graeagle, CA 96103For SaleMLS ID #2600520, ALEXIS P JOHNSON. Plumas AOR
- $439,9003 bd2 ba1.6k sqft101 Evergreen Cir, Blairsden, CA 96103For SaleMLS ID #2600196, CAROL E YEATER. Plumas AOR
- $235,0002 bd2 ba1.4k sqft28 Korominu Trl, Graeagle, CA 96103For SaleMLS ID #2600718, CAROL E YEATER. Plumas AOR
- $474,0003 bd3 ba1.7k sqft252 Tamarack Ct, Blairsden, CA 96103For SaleMLS ID #2600521, LEAH WEST. Plumas AOR
- $455,0003 bd3 ba1.7k sqft16 Alder Ct, Blairsden Graeagle, CA 96103For SaleMLS ID #2600034, MICHELE SMITH. Plumas AOR
- $405,0003 bd3 ba1.9k sqft39 Aspen Cir, Blairsden, CA 96103For SaleMLS ID #2600189, MARK LOBAUGH. Plumas AOR
- $269,5003 bd2 ba1.4k sqft205 C Rd, Blairsden Graeagle, CA 96103For SaleMLS ID #20250931, JEANNETTE SASSER. Plumas AOR
Local buyer's agents are ready to help
