Skip main navigation
Active
  • Listed by: Dolan, Realtors • Teri T Batts • Contact: 636-583-5900
    Price cut: $10.1K (7/8)
    $199,900

    412 Macarthur Ave, Union, MO 63084

    4beds
    1,738sqft
    : 
    Loading
    Get pre-qualified
    Single Family Residence
    Built in 1930
    0.26 Acres Lot
    $-- Zestimate®
    $115/sqft
    $-- HOA

    What's special

    Covered back porchNewer furnaceBeautiful millworkTwo storyLaminate flooringGlass doorknobs
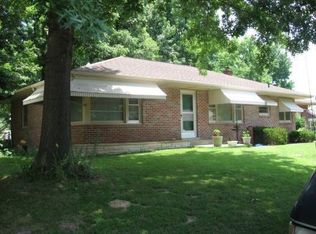
    MAKE AN OFFER! Sale Subject to short sale approval. Lots of charm and character here! Two story with 4 nice sized bedrooms, 1.5 baths, beautiful millwork & glass doorknobs are just a few of the things this home has to offer. Relax on the covered back porch & property has an awesome private concrete driveway. There is an oversized detached 2 car garage with workshop-the perfect place for your tools, toys, cars & projects! Newer furnace, laminate flooring, refinished hardwood floor in living room, newer stove, microwave & dishwasher plus Seller replaced the sewer line from home to street. Call for your appointment to see today.
    90 days
    |
    1,526
    |
    64
    |

    Zillow last checked:

    Listing updated:

    Listed by:

    Teri T Batts 636-583-5900,

    Dolan, Realtors

    Source: MARIS,MLS#: 26021057MLS LogoOriginating MLS: Franklin County Board of REALTORS

    Loading...

      Facts & features

      Interior

      Bedrooms & bathrooms
      • Bedrooms: 4
      • Bathrooms: 2
      • Full bathrooms: 1
      • 1/2 bathrooms: 1
      • Main level bathrooms: 1
      • Main level bedrooms: 1
      Bedroom
      • Description: Nice sized bedroom millwork.
      • Features: Floor Covering: Laminate
      • Level: First
      • Area: 182
      • Dimensions: 14x13
      Bedroom
      • Description: Large bedroom with millwork
      • Features: Floor Covering: Carpeting
      • Level: Second
      • Area: 182
      • Dimensions: 14x13
      Bedroom
      • Description: Bedroom with millwork
      • Features: Floor Covering: Wood
      • Level: Second
      • Area: 182
      • Dimensions: 14x13
      Bedroom
      • Description: Bedroom with millwork
      • Features: Floor Covering: Carpeting
      • Level: Second
      • Area: 182
      • Dimensions: 14x13
      Kitchen
      • Features: Floor Covering: Laminate
      • Level: First
      • Area: 247
      • Dimensions: 13x19
      Living room
      • Description: Living room with refinished wood flooring and millwork
      • Features: Floor Covering: Wood
      • Level: First
      • Area: 182
      • Dimensions: 14x13
      Heating
      • Forced Air, Natural Gas
      Cooling
      • Ceiling Fan(s), Central Air
      Appliances
      • Included: Dishwasher, Microwave, Range, Gas Water Heater
      • Laundry: In Basement
      Features
      • Ceiling Fan(s), Eat-in Kitchen, High Speed Internet, Special Millwork
      • Flooring: Carpet, Hardwood, Luxury Vinyl
      • Basement: Full,Sump Pump
      • Has fireplace: No
      Interior area
      • Total structure area: 1,738
      • Total interior livable area: 1,738 sqft
      • Finished area above ground: 1,738
      • Finished area below ground: 0

      Property

      Parking
      • Total spaces: 2
      • Parking features: Additional Parking, Concrete, Detached, Driveway, Garage, Garage Door Opener, Oversized, Workshop in Garage
      • Garage spaces: 2
      • Has uncovered spaces: Yes
      Features
      • Levels: Two
      • Patio & porch: Covered, Porch, Rear Porch, Side Porch
      • Exterior features: Private Yard, Storage
      Lot
      • Size: 0.26 Acres
      • Features: Back Yard, City Lot, Few Trees
      Details
      • Parcel number: 1782704020309000
      • Special conditions: Listing As Is

      Construction

      Type & style
      • Home type: SingleFamily
      • Architectural style: Traditional
      • Property subtype: Single Family Residence
      • Attached to another structure: Yes
      Materials
      • Vinyl Siding
      • Roof: Architectural Shingle
      Condition
      • Year built: 1930

      Utilities & green energy

      • Electric: Ameren
      • Sewer: Public Sewer
      • Water: Public
      • Utilities for property: Cable Available, Electricity Connected, Natural Gas Connected, Propane

      Community & HOA

      Community
      • Subdivision: Borgmanns
      HOA
      • Has HOA: No
      Location
      • Region: Union

      Financial & listing details

      • Price per square foot: $115/sqft
      • Tax assessed value: $139,830
      • Annual tax amount: $1,538
      • Date on market: 4/10/2026
      • Cumulative days on market: 90 days
      • Listing terms: Cash,Conventional,FHA,USDA Loan,VA Loan
      • Ownership: Private
      • Electric utility on property: Yes

        Estimated market value

        Not available

        Estimated sales range

        Not available

        Not available

        Price history

        DateEventPrice
        7/8/2026Price change$199,900-4.8%$115/sqft
        Source: MARIS #26021057 Report a problem
        6/24/2026Price change$210,000-4.5%$121/sqft
        Source: MARIS #26021057 Report a problem
        6/15/2026Price change$219,900-4%$127/sqft
        Source: MARIS #26021057 Report a problem
        5/11/2026Price change$229,000-8%$132/sqft
        Source: MARIS #26021057 Report a problem
        4/28/2026Price change$249,000-3.9%$143/sqft
        Source: MARIS #26021057 Report a problem
        4/10/2026Listed for sale$259,000+43.9%$149/sqft
        Source: MARIS #26021057 Report a problem
        5/25/2023Sold--
        Source: MARIS #22054849 Report a problem
        5/25/2023Pending sale$180,000$104/sqft
        Source: MARIS #22054849 Report a problem
        4/14/2023Contingent$180,000$104/sqft
        Source: MARIS #22054849 Report a problem
        2/14/2023Price change$180,000-5.3%$104/sqft
        Source: MARIS #22054849 Report a problem
        10/25/2022Price change$190,000-7.3%$109/sqft
        Source: MARIS #22054849 Report a problem
        10/10/2022Price change$205,000-2.4%$118/sqft
        Source: MARIS #22054849 Report a problem
        9/2/2022Listed for sale$210,000$121/sqft
        Source: MARIS #22054849 Report a problem

        Public tax history

        YearProperty taxesTax assessment
        2024$1,601 +0.2%$26,568
        2023$1,598 +12.6%$26,568 +13%
        2022$1,419 -0.2%$23,503
        2021$1,422 +9.1%$23,503 +10.9%
        2020$1,303 +14%$21,193
        2019$1,143 -0.3%$21,193 +8.4%
        2017$1,146 +6%$19,559 +6.7%
        2016$1,081 $18,329
        2015$1,081 $18,329 -1.5%
        2014$1,081 $18,599
        2013-- $18,599 -12.5%
        2012-- $21,263
        2011-- $21,263 -4.1%
        2010-- $22,179
        2009-- $22,179 +2.5%
        2006$1,058 +12.4%$21,633 +13.7%
        2005$941 +12.7%$19,021 +13.3%
        2004$835 -0.7%$16,781
        2003$841 +6.8%$16,781 +6.3%
        2002$787 +0.3%$15,787
        2001$785 +22.5%$15,787 +21.3%
        2000$640 $13,017

        Find assessor info on the county website

        Monthly payment

        Est. payment

        Payment breakdown

        Explore the cost of this home by adjusting the details. Changes won't be saved.
        All calculations are estimates and provided by Zillow, Inc. for informational purposes only. Actual amounts may vary.
        HOA fees may include property taxes on listings classified as Co-Ops. Contact the listing agent and/or owner for fee details.
        Mortgage interest rates are dependent on a number of factors, including credit score, down payment, and repayment length. Interest rate data provided by Zillow Group Marketplace, Inc. as of 1/1/1970 from various mortgage lenders with which we have lead or other similar arrangements; the Estimated Payment is an average of those rates.
        See how much you could borrow to make a competitive offer.

        Climate risks

        Neighborhood: 63084

        Getting around

        58 / 100
        Somewhat Walkable
        39 / 100
        Somewhat Bikeable

        Nearby schools

        GreatSchools rating
        Schools provided by the listing agent
        • Elementary: Central Elem.
        • Middle: Union Middle
        • High: Union High

        Source: MARIS. This data may not be complete. We recommend contacting the local school district to confirm school assignments for this home.

        A local agent can set up tours, give advice and negotiate with sellers.

        A local lender can help you make sure your offer is ready when you are.

        Browse local experts

        Similar homes

        Skip to the end of the carouselSkip to the beginning of the carousel