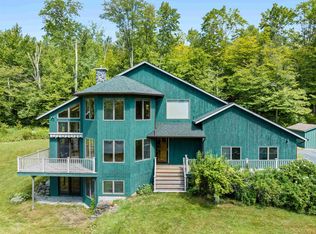
This must be the place - the one you’ve been waiting for. Set on over 16 acres in desirable Middlesex, 412 Macey Rd blends clean modern lines with warmth and character. This cedar post-and-beam contemporary is set back from the road on a peaceful parcel with mature perennial gardens and beautiful hardscaping, including a new bluestone patio. The recently updated TimberTech deck with sleek metal railings is bathed in year-round sunshine and perfect for morning coffee and long summer evenings. Enter through a spacious mudroom into the kitchen and dining area, where hardwood floors, a dramatic two-story wall of windows, and a cathedral ceiling create a bright, open feel. A Vermont Castings wood stove adds cozy ambiance. Completely remodeled in 2021, the kitchen is designed for the dedicated home cook. It features custom cabinetry, soapstone counters and sink, an oversized quarter sawn white oak island, a dual-fuel double-oven range, and vented hood. In the expansive living area, you will have plenty of space to spread out and relax, while a wall of built-in maple cabinetry (complete with window seat!) provides ample storage. Two bedrooms, each with a cold-weather heat pump, and a full bath complete the first floor. The open stairway with new cable rails leads to a lovely loft with built-in cherry and maple cabinetry; an ideal reading nook or office. The primary suite features cherry floors, two walk-in closets, a cold-weather heat pump, and multiple skylights. The luxurious en-suite bath shines with a walk-in Vermont slate shower, waterfall shower head, and soaking slipper tub. The walkout basement includes a large bonus room with numerous windows, offering excellent potential for a second living space. With modern updates including a high-speed EV charger, a heat pump hot water tank, new lighting throughout, and thoughtful improvements everywhere, this property truly covers all the bases. Don't miss the upgrades list attached! All offers due by 6pm on Monday, May 11
Closed
Listed by: Green Light Real Estate • Lauren Gould
Bought with: KW Vermont - Montpelier
$685,000
412 Macey Road, Middlesex, VT 05602
3beds
2,179sqft
Single Family Residence
Built in 1987
16.2 Acres Lot
$689,900 Zestimate®
$314/sqft
$3,115 Estimated rent
Home value
$689,900
$462,000 - $1.03M
$3,115/mo
Zestimate® history
Owner options
List your home for rent
$3,115/mo
Rent Zestimate®
Find your next renter with Zillow Rental Manager. Plus, with online applications, you can quickly screen prospective tenants – for free.
$3,115/mo
Rent Zestimate®
Refinance and save
$3,963/mo
Est. payment
Refinancing to a lower rate could help reduce your monthly payments and save thousands over the life of the loan.
$3,963/mo
Est. payment
Explore your selling options
Work with a Zillow partner agent
Leverage their expertise and Zillow's premium Showcase listings to get your home seen by more buyers.
Get startedList with your own agent
Get your home in front of millions of buyers by listing it on Zillow.
Learn how to do itSell it yourself
Take full control of how buyers see your home on Zillow by listing For Sale by Owner (FSBO).
List your homeWhat's special
Cedar post-and-beam contemporaryWalk-in vermont slate showerWaterfall shower headHardwood floorsNew bluestone patioSoaking slipper tubSpacious mudroom
Zillow last checked:
Listing updated:
Listed by:
Lauren Gould,
Green Light Real Estate 802-225-6425
Bought with:
Bethany Pombar
KW Vermont - Montpelier
Source: PrimeMLS,MLS#: 5087547
Facts & features
Interior
Bedrooms & bathrooms
- Bedrooms: 3
- Bathrooms: 2
- Full bathrooms: 2
Heating
- Propane, Direct Vent, Heat Pump, Wood Stove, Mini Split
Cooling
- Mini Split
Appliances
- Included: Dishwasher, Range Hood, Refrigerator, Washer, Gas Stove, Electric Water Heater, Owned Water Heater
Features
- Cathedral Ceiling(s), Kitchen Island, Natural Light, Natural Woodwork, Soaking Tub, Walk-In Closet(s)
- Windows: Skylight(s)
- Basement: Partially Finished,Walk-Out Access
Interior area
- Total structure area: 3,229
- Total interior livable area: 2,179 sqft
- Finished area above ground: 1,704
- Finished area below ground: 475
Property
Parking
- Parking features: Gravel
Features
- Levels: Two
- Stories: 2
- Patio & porch: Patio
- Exterior features: Deck, Garden, Shed
- Frontage length: Road frontage: 100
Lot
- Size: 16.2 Acres
- Features: Country Setting, Landscaped, Secluded, Wooded, Rural
Details
- Parcel number: 39012110775
- Zoning description: Rural Residential
- Other equipment: Radon Mitigation
Construction
Type & style
- Home type: SingleFamily
- Architectural style: Contemporary
- Property subtype: Single Family Residence
Materials
- Wood Frame, Wood Siding
- Foundation: Concrete
- Roof: Standing Seam
Condition
- New construction: No
- Year built: 1987
Utilities & green energy
- Electric: 200+ Amp Service
- Sewer: Septic Tank
- Utilities for property: Cable, Propane
Community & HOA
Location
- Region: Worcester
Financial & listing details
- Price per square foot: $314/sqft
- Tax assessed value: $344,700
- Annual tax amount: $9,472
- Date on market: 5/7/2026
- Road surface type: Unpaved
Price history
| Date | Event | Price |
|---|---|---|
| 7/16/2026 | Sold | $685,000+5.5%$314/sqft |
Source:  PrimeMLS #5087547 Report a problem PrimeMLS #5087547 Report a problem | ||
| 5/7/2026 | Listed for sale | $649,000$298/sqft |
Source: PrimeMLS #5087547 Report a problem | ||
Public tax history
| Year | Property taxes | Tax assessment |
|---|---|---|
| 2024 | -- | $344,700 |
| 2023 | -- | $344,700 |
| 2022 | -- | $344,700 |
| 2021 | -- | $344,700 |
| 2020 | -- | $344,700 |
| 2019 | -- | $344,700 |
| 2018 | -- | $344,700 |
| 2017 | -- | $344,700 +12.4% |
| 2016 | -- | $306,800 +9900% |
| 2015 | -- | $3,068 |
| 2014 | -- | $3,068 |
| 2013 | -- | $3,068 |
| 2012 | -- | $3,068 |
| 2011 | -- | $3,068 |
| 2010 | -- | $3,068 +30.9% |
| 2009 | -- | $2,343 |
| 2008 | -- | $2,343 +21.7% |
| 2007 | -- | $1,926 |
| 2006 | -- | $1,926 |
Find assessor info on the county website
Neighborhood: 05682
Nearby homes
- $699,500-- bd-- ba-- sqft418 Macey Rd, Worcester, VT 05682Off Market
- $695,0002 bd3 ba2.4k sqft400 Macey Rd, Worcester, VT 05682Sold
- $100,0006.8 acres0 Macey Rd, Montpelier, VT 05602Sold
- $569,500-- bd-- ba-- sqft434 Macey Rd, Worcester, VT 05682Off Market
- $354,600-- bd-- ba-- sqft425 Macey Rd, North Middlesex, VT 05682Off Market
- $123,8001 bd-- ba384 sqft510 W Hill Rd, Worcester, VT 05682Off Market
- $395,300-- bd-- ba-- sqft536 W Hill Rd, Worcester, VT 05682Off Market
- $501,600-- bd-- ba-- sqft480 W Hill Rd, North Middlesex, VT 05682Off Market
Nearby schools
GreatSchools rating
- 9/10Rumney School (Middlesex)Grades: PK,1-6Distance: 1.1 mi
- 7/10U-32 High School (Uhsd #32)Grades: 7-12Distance: 9.3 mi
Schools provided by the listing agent
- Elementary: Rumney Memorial School
- Middle: U-32
- High: U32 High School
Source: PrimeMLS. This data may not be complete. We recommend contacting the local school district to confirm school assignments for this home.
Sell for more on Zillow
Get a Zillow Showcase℠ listing at no additional cost and you could sell for .
$689,900
2% more
+$13,798
With Zillow Showcase(estimated)
$703,698
Sell for more on Zillow
Get a Zillow Showcase℠ listing at no additional cost and you could sell for .
$689,900
2% more
+$13,798
With Zillow Showcase(estimated)
$703,698
- Vermont
- Washington County
- Middlesex
- 05682
- 412 Macey Road
