Set in the heart of Buttercup Creek, this one-owner David Weekley home has the space, storage, and neighborhood setting that make day-to-day life feel a little more dialed in. The single-story layout includes 4 bedrooms, 2.5 baths, a dedicated office and a formal dining room, that could make a great billiards room. The formal dining room has real character, with arched brick columns that bring in a warm Mediterranean touch without feeling overdone. A dry-bar pass-through connects the dining room to the kitchen, making it easy to serve, host, or keep the good snacks within reach. The kitchen offers plenty of cabinetry, generous counter space, and a clear view into the main living area, so it feels connected without everything being on top of each other. The flex space between the secondary bedrooms adds options for a playroom, homework area, or optional 4th bedroom. Out back, the large, covered patio gives you a great shaded spot to enjoy the yard, and the oversized garage comes with a bonus storage nook that could work for tools, bikes, seasonal decor, a workshop setup, or all the stuff that never seems to have a home. The location is a big part of the story. Westside Elementary, the community pool, splash park, parks, greenbelts, and hike-and-bike trails are all a short bike ride away. Buttercup Creek is one of Cedar Park’s most loved neighborhoods for a reason, with trails woven through preserves and green spaces that make it easy to get outside without making a whole production of it. You’re also close to the Bell District, Lakeline Mall, 1890 Ranch, Lakeline Park & Ride, Highway 183, FM 1431, and Northwest Austin’s tech corridor. Madison Way brings together a smart single-story layout, great storage, and a neighborhood that still feels connected to the outdoors. Buyer to verify all info.
Active under contract
$575,000
412 Madisons Way, Cedar Park, TX 78613
4beds
3,065sqft
:
Get pre-qualified$4,102/mo
Single Family Residence
Built in 2007
8,489 Square Feet Lot
$-- Zestimate®
$188/sqft
$32/mo HOA
What's special
Dedicated officeLarge covered patioSingle-story layout
- 51 days |
- 828 |
- 72 |
Likely to sell faster than
Zillow last checked:
Listing updated:
Listed by:
Jonny Wells (512) 520-0794,
eXp Realty, LLC (888) 519-7431
Source: Unlock MLS,MLS#: 2331427
Facts & features
Interior
Bedrooms & bathrooms
- Bedrooms: 4
- Bathrooms: 3
- Full bathrooms: 2
- 1/2 bathrooms: 1
- Main level bedrooms: 4
Primary bedroom
- Description: Ensuite bathroom; Wall of windows; Large closet
- Features: Ceiling Fan(s), Full Bath, High Ceilings, Walk-In Closet(s)
- Level: Main
Bedroom
- Features: High Ceilings
- Level: Main
Bedroom
- Description: Flex space or 4th bedroom; Direct access to full bath
- Features: Ceiling Fan(s), High Ceilings
- Level: Main
Bedroom
- Features: High Ceilings
- Level: Main
Primary bathroom
- Description: Glass block windows
- Features: Double Vanity, Full Bath, High Ceilings, Recessed Lighting, Separate Shower, Soaking Tub, Walk-in Shower
- Level: Main
Bathroom
- Features: Full Bath
- Level: Main
Bathroom
- Features: Half Bath
- Level: Main
Dining room
- Description: Formal dining room; Flex space; Drybar with kitchen pass through
- Features: Chandelier, CRWN, Dining Area, Dry Bar, High Ceilings
- Level: Main
Dining room
- Description: Breakfast nook
- Features: Kitchn - Breakfast Area, Dining Area
- Level: Main
Kitchen
- Description: SS appliances; Gas cooking
- Features: Kitchn - Breakfast Area, Breakfast Bar, Kitchen Island, Granite Counters, Dining Area, Eat-in Kitchen, High Ceilings, Open to Family Room, Pantry, Recessed Lighting
- Level: Main
Living room
- Description: Open to kitchen; Arched windows; Backyard views; Fireplace; Built-in shelving
- Features: Ceiling Fan(s), High Ceilings, Tray Ceiling(s)
- Level: Main
Office
- Description: French doors
- Features: High Ceilings
- Level: Main
Heating
- Central, Fireplace(s), Natural Gas
Cooling
- Ceiling Fan(s), Central Air, Electric
Appliances
- Included: Built-In Gas Oven, Dishwasher, Disposal, Gas Cooktop, Microwave, Plumbed For Ice Maker, Stainless Steel Appliance(s), Washer/Dryer, Gas Water Heater
Features
- Bar, Breakfast Bar, Built-in Features, Ceiling Fan(s), High Ceilings, Tray Ceiling(s), Chandelier, Granite Counters, Crown Molding, Double Vanity, Dry Bar, Electric Dryer Hookup, Eat-in Kitchen, Entrance Foyer, French Doors, High Speed Internet, Kitchen Island, Multiple Dining Areas, Multiple Living Areas, No Interior Steps, Open Floorplan, Pantry, Primary Bedroom on Main, Recessed Lighting, Soaking Tub, Storage, Study/Home Office, Walk-In Closet(s), Washer Hookup
- Flooring: Carpet, Tile
- Windows: Blinds, Double Pane Windows
- Number of fireplaces: 1
- Fireplace features: Family Room, Gas Log, Glass Doors
Interior area
- Total interior livable area: 3,065 sqft
Property
Parking
- Total spaces: 2.5
- Parking features: Additional Parking, Attached, Door-Single, Driveway, Garage, Garage Door Opener, Garage Faces Front, Inside Entrance, Kitchen Level, Side By Side, Storage, Workshop in Garage
- Attached garage spaces: 2.5
Accessibility
- Accessibility features: None
Features
- Levels: One
- Stories: 1
- Patio & porch: Covered, Front Porch, Patio, Porch
- Exterior features: Gutters Full, Private Yard
- Pool features: None
- Spa features: None
- Fencing: Back Yard, Fenced, Privacy, Wood
- Has view: Yes
- View description: Neighborhood
- Waterfront features: None
Lot
- Size: 8,489 Square Feet
- Features: Back Yard, Curbs, Front Yard, Interior Lot, Landscaped, Private, Sprinkler - Automatic, Sprinkler - Back Yard, Sprinklers In Front, Sprinkler - In-ground, Sprinkler - Side Yard, Trees-Medium (20 Ft - 40 Ft)
Details
- Additional structures: None
- Parcel number: 17W311458G00080008
- Special conditions: Standard
Construction
Type & style
- Home type: SingleFamily
- Property subtype: Single Family Residence
Materials
- Foundation: Slab
- Roof: Composition
Condition
- Resale
- New construction: No
- Year built: 2007
Details
- Builder name: David Weekley Homes
Utilities & green energy
- Sewer: Public Sewer
- Water: Public
- Utilities for property: Cable Available, Electricity Available, Internet-Cable, Natural Gas Available, Sewer Connected, Water Connected
Community & HOA
Community
- Features: BBQ Pit/Grill, Cluster Mailbox, Common Grounds, Curbs, Electronic Payments, Park, Picnic Area, Planned Social Activities, Playground, Pool, Sidewalks, Sport Court(s)/Facility, Tennis Court(s), Underground Utilities
- Subdivision: Buttercup Crk Ph V
HOA
- Has HOA: Yes
- Services included: Common Area Maintenance
- HOA fee: $380 annually
- HOA name: Westside at Buttercup Creek HOA
Location
- Region: Cedar Park
Financial & listing details
- Price per square foot: $188/sqft
- Tax assessed value: $675,171
- Annual tax amount: $11,306
- Date on market: 6/2/2026
- Listing terms: Cash,Conventional,FHA,VA Loan
- Electric utility on property: Yes
Estimated market value
Not available
Estimated sales range
Not available
Not available
Price history
| Date | Event | Price |
|---|---|---|
| 7/15/2026 | Contingent | $575,000$188/sqft |
Source:  Unlock MLS #2331427 Report a problem Unlock MLS #2331427 Report a problem | ||
| 6/2/2026 | Listed for sale | $575,000-4.2%$188/sqft |
Source: Unlock MLS #2331427 Report a problem | ||
| 4/1/2026 | Listing removed | $600,000$196/sqft |
Source: Unlock MLS #8760104 Report a problem | ||
| 1/19/2026 | Price change | $600,000+4.3%$196/sqft |
Source: Unlock MLS #8760104 Report a problem | ||
| 1/16/2026 | Price change | $575,000-4.2%$188/sqft |
Source: Unlock MLS #8760104 Report a problem | ||
| 12/5/2025 | Price change | $600,000-5.2%$196/sqft |
Source: Unlock MLS #8760104 Report a problem | ||
| 8/22/2025 | Price change | $633,000-3.4%$207/sqft |
Source: Unlock MLS #8760104 Report a problem | ||
| 6/6/2025 | Price change | $655,000-1.9%$214/sqft |
Source: Unlock MLS #8760104 Report a problem | ||
| 5/2/2025 | Price change | $668,000-0.3%$218/sqft |
Source: Unlock MLS #8760104 Report a problem | ||
| 3/27/2025 | Listed for sale | $670,000$219/sqft |
Source: Unlock MLS #8760104 Report a problem | ||
Public tax history
| Year | Property taxes | Tax assessment |
|---|---|---|
| 2025 | $13,376 +8.2% | $675,171 +7.5% |
| 2024 | $12,367 +4.5% | $628,355 +4.6% |
| 2023 | $11,840 +50.9% | $600,497 +21.9% |
| 2022 | $7,846 -3.2% | $492,471 +10% |
| 2021 | $8,104 +0.2% | $447,701 +10% |
| 2020 | $8,092 0% | $407,001 +0.1% |
| 2019 | $8,093 +0.6% | $406,702 +5.7% |
| 2018 | $8,047 | $384,719 +4.2% |
| 2017 | $8,047 0% | $369,167 +2.4% |
| 2016 | $8,050 +1% | $360,606 +4.3% |
| 2015 | $7,972 | $345,667 +9.4% |
| 2014 | $7,972 | $315,840 +10% |
| 2013 | -- | $287,127 +1.6% |
| 2012 | -- | $282,647 +2.7% |
| 2011 | -- | $275,279 +1.7% |
| 2010 | -- | $270,660 -2.3% |
| 2009 | -- | $277,086 |
Find assessor info on the county website
Monthly payment
Est. payment
Payment breakdown
Explore the cost of this home by adjusting the details. Changes won't be saved.Climate risks
Neighborhood: 78613
Nearby schools
GreatSchools rating
- 9/10Westside Elementary SchoolGrades: K-5Distance: 0.3 mi
- 9/10Cedar Park Middle SchoolGrades: 6-8Distance: 1.7 mi
- 8/10Cedar Park High SchoolGrades: 9-12Distance: 1.7 mi
Schools provided by the listing agent
- Elementary: Westside
- Middle: Cedar Park
- High: Cedar Park
- District: Leander ISD
Source: Unlock MLS. This data may not be complete. We recommend contacting the local school district to confirm school assignments for this home.
- $660,9004 bd4 ba3.2k sqft410 Madisons Way, Cedar Park, TX 78613Off Market
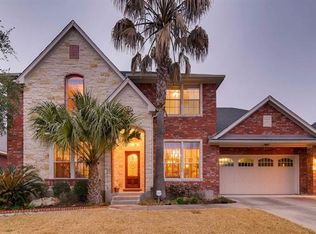
- $685,6004 bd3 ba3.7k sqft414 Madisons Way, Cedar Park, TX 78613Off Market
- $606,4003 bd3 ba3k sqft2017 Nelson Ranch Loop, Cedar Park, TX 78613Off Market
- $555,6003 bd2 ba2.6k sqft2019 Nelson Ranch Loop, Cedar Park, TX 78613Off Market
- $706,3004 bd4 ba3.9k sqft408 Madisons Way, Cedar Park, TX 78613Off Market
- $597,4004 bd3 ba3.1k sqft2015 Nelson Ranch Loop, Cedar Park, TX 78613Off Market
- $704,7004 bd4 ba3.8k sqft2021 Nelson Ranch Loop, Cedar Park, TX 78613Off Market
- $657,600-- bd2 ba3.5k sqft416 Madisons Way, Cedar Park, TX 78613Off Market
A local agent can set up tours, give advice and negotiate with sellers.
A local lender can help you make sure your offer is ready when you are.
Similar homes
- $659,0004 bd4 ba3.2k sqft500 Victoria Dr, Cedar Park, TX 78613Active
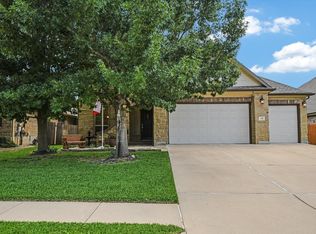
 MLS ID #4485064, Cindy Niels, Hillhouse Realty Inc.. Unlock MLS
 - $650,0005 bd3 ba2.6k sqft2707 Brindisi Way, Cedar Park, TX 78613Active
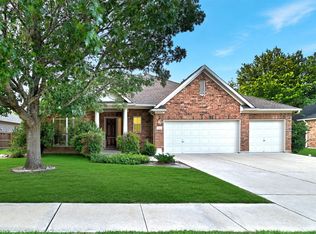 MLS ID #2334561, Jonny Wells, eXp Realty, LLC. Unlock MLS
 - $499,0003 bd2 ba2.1k sqft1816 Harvest Bend Ln, Cedar Park, TX 78613Active
 MLS ID #4265355, Tyler Wilson, Wave Realty Group. Unlock MLS
 - $775,0004 bd3 ba3.2k sqft1207 Quiet Creek Dr, Cedar Park, TX 78613Active
 MLS ID #9480112, Lisa Larkin, All City Real Estate Ltd. Co. Unlock MLS
 - $565,0004 bd3 ba2.7k sqft2816 Homecoming, Leander, TX 78641ActiveMLS ID #6606476, Katie Hanner, Thrive Realty. Unlock MLS
- $749,0004 bd3 ba2.9k sqft2307 Parksville Way, Cedar Park, TX 78613ActiveMLS ID #5311773, Brenda Gavin, Compass RE Texas, LLC. Unlock MLS
- $599,9003 bd3 ba2.5k sqft1737 Harvest Dance Dr, Leander, TX 78641ActiveMLS ID #3762319, Melissa Alexander, Pure Realty. Unlock MLS
- $719,9004 bd4 ba3k sqft4205 Buckskin Rd, Cedar Park, TX 78613ActiveMLS ID #5106092, Urvi Naik, Compass RE Texas, LLC. Unlock MLS
- $569,9004 bd3 ba2.5k sqft2424 Costera St, Leander, TX 78641ActiveMLS ID #5881392, Matt Menard, ERA Experts. Unlock MLS
- $564,0005 bd4 ba2.8k sqft103 County Road 180 Unit 30, Leander, TX 78641ActiveMLS ID #9883096, Jackie Horton, Compass RE Texas, LLC. Unlock MLS
- $568,9003 bd3 ba2.2k sqft11412 Reading Way, Austin, TX 78717ActiveMLS ID #7062546, Amanda Godwin, Let's Move Austin LLC. Unlock MLS
- $675,0003 bd3 ba2.2k sqft806 Clearwell St, Cedar Park, TX 78613ActiveMLS ID #8687449, Hannah Mara, Full Circle RE. Unlock MLS
- $615,0003 bd3 ba2.5k sqft9550 Savannah Ridge Dr Unit 41, Austin, TX 78726ActiveMLS ID #4725157, Cody Hobza, Kuper Sotheby's Int'l Realty. Unlock MLS
- $650,0005 bd3 ba3.3k sqft14525 Ballyclarc Dr, Austin, TX 78717ActiveMLS ID #3227211, Kevin McCord, Bramlett Partners. Unlock MLS
- $399,0003 bd3 ba2k sqft1401 Little Elm Trl Unit 215, Cedar Park, TX 78613ActiveMLS ID #8671092, Bobby Mathew, Trusted Realty. Unlock MLS
- $839,9904 bd4 ba3.4k sqft2607 Honey Springs Ln, Cedar Park, TX 78613ActiveMLS ID #8311231, Kathleen Wainwright, Bramlett Partners. Unlock MLS
- $660,0004 bd3 ba3.2k sqft1928 Bold Sundown Dr, Leander, TX 78641ActiveMLS ID #3370490, Holly Loff, Mallach and Company. Unlock MLS
- $569,9904 bd4 ba2.8k sqft180 Santa Maria St, Georgetown, TX 78628ActiveMLS ID #2933015, Falguni Kapadia, Pacesetter Properties. Unlock MLS
- $550,0004 bd4 ba2.9k sqft408 Garner Park Dr, Georgetown, TX 78628ActiveMLS ID #7423922, Diana Caro, Pure Realty. Unlock MLS
- $624,7004 bd5 ba3.2k sqft7420 Turnback Ledge Trl, Lago Vista, TX 78645ActiveMLS ID #8749843, Gene Arant, Keller Williams - Lake Travis. Unlock MLS
