Skip main navigation
Sold for $2,500,000
Street View
  • $2,500,000

    412 Magellan Ave, Half Moon Bay, CA 94019

    5beds
    3,010sqft
    Single Family Residence, Residential
    Built in 2005
    8,800 Square Feet Lot
    $2,535,300 Zestimate®
    $831/sqft
    $7,899 Estimated rent

    Home value

    $2,535,300

    $2.28M - $2.81M

    $7,899/mo

    Zestimate® history
    Loading
    Loading...

    Owner options

    List your home for rent

    $7,899/mo

    Rent Zestimate®

    Find your next renter with Zillow Rental Manager. Plus, with online applications, you can quickly screen prospective tenants – for free.

    Learn more

    $7,899/mo

    Rent Zestimate®

    Refinance and save

    $15,637/mo

    Est. payment

    Refinancing to a lower rate could help reduce your monthly payments and save thousands over the life of the loan.

    See today's rates

    $15,637/mo

    Est. payment

    Explore your selling options

    Work with a Zillow partner agent

    Leverage their expertise and Zillow's premium Showcase listings to get your home seen by more buyers.

    Get started

    List with your own agent

    Get your home in front of millions of buyers by listing it on Zillow.

    Learn how to do it

    Sell it yourself

    Take full control of how buyers see your home on Zillow by listing For Sale by Owner (FSBO).

    List your home

    What's special

    Spa-like bathroomMassive primary suitePrivate south-facing backyardDual walk-in closetsCorner lotOpen-concept floor planBuilt-in firepit
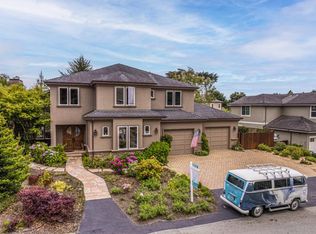
    Magnificent Coastal Estate in Coveted East Miramar Step into the ultimate coastal lifestyle with this stunning estate located just feet from the scenic trailhead connecting you to Quarry Park and the breathtaking coastal trail, dotted with dozens of pristine beaches. Nestled on a large, sun-soaked corner lot, this home offers peek-a-boo views of the Pacific Ocean and iconic Pillar Point, blending natural beauty with refined comfort. This thoughtfully designed residence boasts 5 spacious bedrooms, including a convenient ground floor bedroom or office, and multiple cozy fireplaces throughout. The open-concept floor plan is perfect for modern living and entertaining, centered around a chefs kitchen that flows seamlessly into the bright and inviting living spaces. Upstairs, the massive primary suite is a true retreat, featuring a spa-like bathroom, dual walk-in closets, and serene views. Step outside to your private, south-facing backyard, where natural light pours in all day, ideal for relaxing by the built-in firepit under the stars. Bonus spaces abound, including an oversized 3-car garage currently transformed into a stylish speakeasy lounge and personal fitness center, a perfect blend of function and fun.This is truly one of the finest homes on the coast. Don't miss this one.

    Zillow last checked:

    Listing updated:

    Listed by:

    Mathew Haugen 01721577 650-338-1133,

    Ocean Element Real Estate 650-338-1133

    Bought with:

    Glen Mitchell Group, 70010113

    KW Advisors

    Source: MLSListings Inc,MLS#: ML82002033MLS Logo

    Facts & features

    Interior

    Bedrooms & bathrooms
    • Bedrooms: 5
    • Bathrooms: 3
    • Full bathrooms: 3
    Rooms
    • Room types: Office
    Bedroom
    • Features: WalkinCloset
    Bathroom
    • Features: DoubleSinks, PrimaryStallShowers, PrimaryTubwJets, ShoweroverTub1, TubwJets, FullonGroundFloor
    Dining room
    • Features: FormalDiningRoom
    Family room
    • Features: KitchenFamilyRoomCombo
    Kitchen
    • Features: _220VoltOutlet, Countertop_Granite, Island, Pantry
    Heating
    • Forced Air, 2 plus Zones
    Cooling
    • None
    Appliances
    • Included: Gas Cooktop, Dishwasher, Disposal, Microwave, Built In Oven, Electric Oven, Refrigerator, Dryer, Washer
    • Laundry: Upper Floor
    Features
    • Flooring: Carpet, Hardwood
    • Number of fireplaces: 2
    • Fireplace features: Gas
    Interior area
    • Total structure area: 3,010
    • Total interior livable area: 3,010 sqft

    Property

    Parking
    • Total spaces: 3
    • Parking features: Attached
    • Attached garage spaces: 3
    Features
    • Stories: 2
    • Exterior features: Storage Shed Structure, Fire Pit
    • Pool features: None
    • Fencing: Partial
    • Has view: Yes
    • View description: Ocean
    • Has water view: Yes
    • Water view: Ocean
    Lot
    • Size: 8,800 Square Feet
    • Features: Level
    Details
    • Parcel number: 048024460
    • Zoning: R1
    • Special conditions: Standard

    Construction

    Type & style
    • Home type: SingleFamily
    • Architectural style: Craftsman
    • Property subtype: Single Family Residence, Residential
    Materials
    • Foundation: Concrete Perimeter
    • Roof: Composition, Shingle
    Condition
    • New construction: No
    • Year built: 2005

    Utilities & green energy

    • Gas: PublicUtilities
    • Water: Public
    • Utilities for property: Public Utilities, Water Public

    Community & HOA

    Location
    • Region: Half Moon Bay

    Financial & listing details

    • Price per square foot: $831/sqft
    • Tax assessed value: $1,963,089
    • Annual tax amount: $23,871
    • Date on market: 4/10/2025
    • Listing agreement: ExclusiveRightToSell

    Price history

    DateEventPrice
    5/19/2025Sold$2,500,000-1%$831/sqft
    Source: MLSListings Inc #ML82002033 Report a problem
    4/29/2025Pending sale$2,525,000$839/sqft
    Source: MLSListings Inc #ML82002033 Report a problem
    4/21/2025Contingent$2,525,000$839/sqft
    Source: MLSListings Inc #ML82002033 Report a problem
    4/11/2025Listed for sale$2,525,000+40.7%$839/sqft
    Source: MLSListings Inc #ML82002033 Report a problem
    8/14/2019Sold$1,795,000-3.8%$596/sqft
    Source: MLSListings Inc #ML81745532 Report a problem
    7/10/2019Pending sale$1,865,000$620/sqft
    Source: Coldwell Banker Residential Brokerage - Burlingame #81745532 Report a problem
    5/16/2019Price change$1,865,000-6.5%$620/sqft
    Source: Coldwell Banker Residential Brokerage - Burlingame #81745532 Report a problem
    4/4/2019Listed for sale$1,995,000+104.6%$663/sqft
    Source: Coldwell Banker #ML81745532 Report a problem
    12/21/2011Sold$975,000-8.5%$324/sqft
    Source: Public Record Report a problem
    9/24/2011Listed for sale$1,065,000-18.1%$354/sqft
    Source: Coldwell Banker #81138927 Report a problem
    3/16/2005Sold$1,300,000+712.5%$432/sqft
    Source: Public Record Report a problem
    4/13/2004Sold$160,000$53/sqft
    Source: Public Record Report a problem

    Public tax history

    YearProperty taxesTax assessment
    2025$23,871 +7.1%$1,963,089 +2%
    2024$22,289 +3.5%$1,924,598 +2%
    2023$21,533 +1.8%$1,886,862 +2%
    2022$21,150 +0.3%$1,849,866 +2%
    2021$21,079 +1.9%$1,813,595 +1%
    2020$20,691 +52.1%$1,795,000 +63.5%
    2019$13,602 +6.9%$1,097,832 +2%
    2018$12,725 +1.7%$1,076,306 +2%
    2017$12,516 +1.2%$1,055,202 +2%
    2016$12,372 +4.7%$1,034,512 +1.5%
    2015$11,812 $1,018,974 +2%
    2014$11,812 $999,014 +0.5%
    2013-- $994,500 +2%
    2012-- $975,000 -2.5%
    2011-- $1,000,000
    2010-- $1,000,000
    2009-- $1,000,000 -27.5%
    2008-- $1,379,570 +2%
    2007-- $1,352,520 +2%
    2006-- $1,326,000
    2005-- $1,326,000
    Find assessor info on the county website

    Neighborhood: 94019

    Nearby schools

    GreatSchools rating
    Schools provided by the listing agent
    • District: CabrilloUnified

    Source: MLSListings Inc. This data may not be complete. We recommend contacting the local school district to confirm school assignments for this home.

    Get a cash offer in 3 minutes
    Find out how much your home could sell for in as little as 3 minutes with a no-obligation cash offer.
    Estimated market value
    $2,535,300
    Get a cash offer in 3 minutes
    Find out how much your home could sell for in as little as 3 minutes with a no-obligation cash offer.
    Estimated market value
    $2,535,300