This captivating single-story contemporary home is impeccably designed and richly appointed throughout. A welcoming front courtyard sets the tone with a tranquil water feature, gas fire pit, and meticulously curated landscaping. Designed for both everyday living and effortless entertaining, the gourmet kitchen is outfitted with top-of-the-line stainless steel appliances, including a six-burner Thermador range, Thermador refrigerator, and a built-in Miele espresso machine. Granite countertops and an expansive marble center island—complete with an additional dishwasher, prep faucet, and pull-out refrigerator—anchor the space. The kitchen flows seamlessly into a butler’s pantry with a wine refrigerator, connecting to a refined dining area and an elegant living room featuring coffered ceilings, with a gas fireplace, and a state-of-the-art entertainment sound system. Throughout the home, notable appointments include coffered ceilings, beautiful newly refinished maple hardwood floors, crown moldings, custom built-in cabinetry, recessed lighting, and with an abundance of natural light streaming through numerous windows and glass doors. French doors open to a spacious, private outdoor entertaining retreat highlighted by a spa with water feature, a custom pizza oven, and a built-in grill—perfect for outdoor gatherings. The luxurious primary suite offers a walk-in closet, fireplace, and a beautifully remodeled spa-inspired bathroom featuring a pedestal soaking tub, modern bidet, and a large walk-in steam shower. The secondary bedrooms are spacious, offer ample closet space and recently upgraded bathrooms. A bedroom with separate exterior access and adjacent to the garage could be used as an office, gym, or perfect for interim guests. Other noteworthy elements of the property include a bocce ball court, rear access that affords storage of additional vehicles, as well as fresh interior and exterior paint. Ideally located near the shops and restaurants of 17th Street, Mariner’s Park and award-winning Mariners Elementary School, this exceptional home combines refined design with an unbeatable location.
Sold for $4,000,000
Listed by: Arbor Real Estate • Matt Perry • Contact: 949-233-8161
Bought with: Surterre Properties Inc.
$4,000,000
412 Magnolia St, Costa Mesa, CA 92627
4beds
2,909sqft
Single Family Residence
Built in 2008
7,968 Square Feet Lot
$4,031,500 Zestimate®
$1,375/sqft
$7,904 Estimated rent
Home value
$4,031,500
$3.71M - $4.35M
$7,904/mo
Zestimate® history
Owner options
List your home for rent
$7,904/mo
Rent Zestimate®
Find your next renter with Zillow Rental Manager. Plus, with online applications, you can quickly screen prospective tenants – for free.
$7,904/mo
Rent Zestimate®
Refinance and save
$25,290/mo
Est. payment
Refinancing to a lower rate could help reduce your monthly payments and save thousands over the life of the loan.
$25,290/mo
Est. payment
Explore your selling options
Work with a Zillow partner agent
Leverage their expertise and Zillow's premium Showcase listings to get your home seen by more buyers.
Get startedList with your own agent
Get your home in front of millions of buyers by listing it on Zillow.
Learn how to do itSell it yourself
Take full control of how buyers see your home on Zillow by listing For Sale by Owner (FSBO).
List your homeWhat's special
Gas fireplaceModern bidetBocce ball courtTranquil water featureGourmet kitchenWelcoming front courtyardSpa with water feature
Zillow last checked:
Listing updated:
Listed by:
Matt Perry DRE #01192690 949-233-8161,
Arbor Real Estate
Bought with:
Jim Kline, DRE #01171319
Surterre Properties Inc.
Source: CRMLS,MLS#: LG26009585 Originating MLS: California Regional MLS
Originating MLS: California Regional MLSFacts & features
Interior
Bedrooms & bathrooms
- Bedrooms: 4
- Bathrooms: 4
- Full bathrooms: 3
- 1/2 bathrooms: 1
- Main level bathrooms: 4
- Main level bedrooms: 4
Rooms
- Room types: Art Studio, Bathroom, Bedroom, Center Hall, Entry/Foyer, Exercise Room, Family Room, Guest Quarters, Great Room, Kitchen, Laundry, Living Room, Primary Bathroom, Primary Bedroom, Office, Other, Retreat, Dining Room
Primary bedroom
- Features: Primary Suite
Primary bedroom
- Features: Main Level Primary
Bedroom
- Features: Bedroom on Main Level
Bathroom
- Features: Bathroom Exhaust Fan, Bathtub, Dual Sinks, Enclosed Toilet, Full Bath on Main Level, Hollywood Bath, Linen Closet, Remodeled, Soaking Tub, Separate Shower
Kitchen
- Features: Butler's Pantry, Kitchen Island, Kitchen/Family Room Combo, Pots & Pan Drawers, Stone Counters, Remodeled, Updated Kitchen, Utility Sink
Heating
- Forced Air, Natural Gas
Cooling
- Central Air
Appliances
- Included: 6 Burner Stove, Built-In Range, Double Oven, Dishwasher, Exhaust Fan, Freezer, Gas Cooktop, Disposal, Gas Oven, Gas Range, Gas Water Heater, High Efficiency Water Heater, Microwave, Refrigerator, Range Hood, Self Cleaning Oven, Tankless Water Heater, VentedExhaust Fan, Water Heater
- Laundry: Washer Hookup, Electric Dryer Hookup, Gas Dryer Hookup, Inside, Laundry Room
Features
- Breakfast Bar, Built-in Features, Separate/Formal Dining Room, Eat-in Kitchen, Granite Counters, High Ceilings, In-Law Floorplan, Open Floorplan, Pantry, Pull Down Attic Stairs, Stone Counters, Recessed Lighting, Storage, All Bedrooms Down, Bedroom on Main Level, Jack and Jill Bath, Main Level Primary, Primary Suite, Walk-In Closet(s)
- Flooring: Carpet, Tile, Wood
- Windows: Screens
- Has fireplace: Yes
- Fireplace features: Family Room, Free Standing, Gas, Living Room, Masonry, Primary Bedroom, Outside
- Common walls with other units/homes: No Common Walls
Interior area
- Total interior livable area: 2,909 sqft
Property
Parking
- Total spaces: 2
- Parking features: Garage, On Site, Pull-through, Garage Faces Rear, RV Access/Parking
- Attached garage spaces: 2
Accessibility
- Accessibility features: Low Pile Carpet, No Stairs
Features
- Levels: One
- Stories: 1
- Entry location: 1
- Patio & porch: Rear Porch, Covered, Front Porch, Porch
- Exterior features: Barbecue, Lighting, Rain Gutters, Fire Pit
- Has private pool: Yes
- Pool features: Fenced, Filtered, Gunite, Gas Heat, Heated, In Ground, Private
- Has spa: Yes
- Spa features: Gunite, Heated, In Ground, Private
- Has view: Yes
- View description: Pool
Lot
- Size: 7,968 Square Feet
- Features: 0-1 Unit/Acre, Back Yard, Front Yard, Garden, Sprinklers In Rear, Sprinklers In Front, Lawn, Landscaped, Level, Near Park, Near Public Transit, Rectangular Lot, Sprinklers Timer, Sprinkler System, Street Level, Yard
Details
- Parcel number: 11733138
- Special conditions: Trust
Construction
Type & style
- Home type: SingleFamily
- Architectural style: Traditional
- Property subtype: Single Family Residence
Materials
- Frame, Stucco, Copper Plumbing
- Foundation: Slab
- Roof: Composition
Condition
- Updated/Remodeled,Turnkey
- New construction: No
- Year built: 2008
Utilities & green energy
- Sewer: Public Sewer
- Water: Public
- Utilities for property: Cable Available, Electricity Connected, Natural Gas Connected, Phone Available, Sewer Connected, Water Connected
Community & HOA
Community
- Features: Curbs, Gutter(s), Storm Drain(s), Street Lights, Park
- Security: Carbon Monoxide Detector(s), Smoke Detector(s)
- Subdivision: Eastside South (Escm)
Location
- Region: Costa Mesa
Financial & listing details
- Price per square foot: $1,375/sqft
- Tax assessed value: $2,462,532
- Annual tax amount: $26,888
- Date on market: 1/21/2026
- Cumulative days on market: 9 days
- Listing terms: Cash,Cash to New Loan
- Road surface type: Paved
Price history
| Date | Event | Price |
|---|---|---|
| 2/27/2026 | Sold | $4,000,000+0%$1,375/sqft |
Source:  CRMLS #LG26009585 Report a problem CRMLS #LG26009585 Report a problem | ||
| 2/14/2026 | Pending sale | $3,999,000$1,375/sqft |
Source: CRMLS #LG26009585 Report a problem | ||
| 1/30/2026 | Contingent | $3,999,000$1,375/sqft |
Source: CRMLS #LG26009585 Report a problem | ||
| 1/21/2026 | Listed for sale | $3,999,000+75.8%$1,375/sqft |
Source: CRMLS #LG26009585 Report a problem | ||
| 1/8/2021 | Sold | $2,275,000-5%$782/sqft |
Source:  CRMLS #NP20182939 Report a problem CRMLS #NP20182939 Report a problem | ||
| 1/5/2021 | Pending sale | $2,395,000$823/sqft |
Source: CRMLS #NP20182939 Report a problem | ||
| 1/1/2021 | Contingent | $2,395,000$823/sqft |
Source: CRMLS #NP20182939 Report a problem | ||
| 12/8/2020 | Pending sale | $2,395,000$823/sqft |
Source: Seven Gables Real Estate #NP20182939 Report a problem | ||
| 9/19/2020 | Price change | $2,395,000-2%$823/sqft |
Source: Seven Gables Real Estate #NP20182939 Report a problem | ||
| 9/16/2020 | Listed for sale | $2,445,000+39.3%$840/sqft |
Source: Seven Gables Real Estate #NP20182939 Report a problem | ||
| 1/12/2016 | Sold | $1,755,000-3.8%$603/sqft |
Source:  CLAW #15950113 Report a problem CLAW #15950113 Report a problem | ||
| 12/2/2015 | Pending sale | $1,825,000$627/sqft |
Source: Gibson International #15950113 Report a problem | ||
| 10/14/2015 | Listed for sale | $1,825,000+21.7%$627/sqft |
Source: Gibson International #15950113 Report a problem | ||
| 4/28/2008 | Sold | $1,500,000+48.5%$516/sqft |
Source: Public Record Report a problem | ||
| 12/19/2005 | Sold | $1,010,000$347/sqft |
Source: Public Record Report a problem | ||
Public tax history
| Year | Property taxes | Tax assessment |
|---|---|---|
| 2025 | $26,888 +1.8% | $2,462,532 +2% |
| 2024 | $26,414 +2.7% | $2,414,248 +2% |
| 2023 | $25,732 +2.1% | $2,366,910 +2% |
| 2022 | $25,199 -4.2% | $2,320,500 +20.9% |
| 2021 | $26,312 +27.1% | $1,919,348 +1% |
| 2020 | $20,694 | $1,899,668 +2% |
| 2019 | $20,694 +2.2% | $1,862,420 +2% |
| 2018 | $20,257 +3.9% | $1,825,902 +2% |
| 2017 | $19,506 | $1,790,100 +13.2% |
| 2016 | $19,506 +13% | $1,581,759 +1.5% |
| 2015 | $17,255 +9.4% | $1,558,000 +8.3% |
| 2014 | $15,769 | $1,439,222 +21% |
| 2013 | -- | $1,189,440 +5% |
| 2012 | -- | $1,132,800 -4% |
| 2011 | -- | $1,180,000 +12.9% |
| 2010 | -- | $1,045,000 -17.1% |
| 2009 | -- | $1,260,000 -5.2% |
| 2008 | -- | $1,328,728 +28.5% |
| 2007 | -- | $1,033,672 +2.3% |
| 2006 | -- | $1,010,000 +177.4% |
| 2005 | -- | $364,096 +2% |
| 2004 | -- | $356,957 +1.9% |
| 2003 | -- | $350,415 +2% |
| 2002 | -- | $343,545 +2% |
| 2001 | $3,730 +2.7% | $336,809 +2% |
| 2000 | $3,630 | $330,205 |
Find assessor info on the county website
Neighborhood: 92627
Nearby homes
- $2,451,8004 bd2 ba1.6k sqft408 Magnolia St, Costa Mesa, CA 92627Off Market
- $4,195,1004 bd5 ba2.5k sqft418 Magnolia St, Costa Mesa, CA 92627Off Market
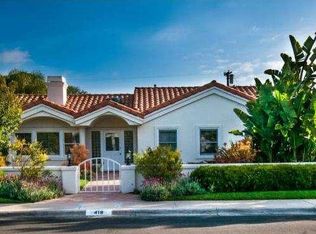
- $3,447,7774 bd3 ba2.4k sqft422 Magnolia St, Costa Mesa, CA 92627Sold
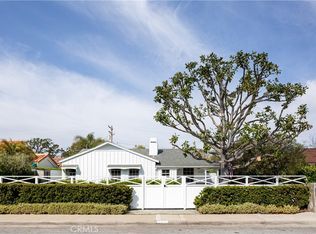
- $2,562,1004 bd2 ba1.9k sqft402 Magnolia St, Costa Mesa, CA 92627Off Market
- $2,367,7004 bd2 ba1.7k sqft413 Broadway, Costa Mesa, CA 92627Off Market
- $3,191,8003 bd2 ba1.9k sqft419 Broadway, Costa Mesa, CA 92627Off Market
- $2,886,5004 bd3 ba1.4k sqft409 Broadway, Costa Mesa, CA 92627Off Market
- $3,310,1003 bd2 ba2.8k sqft413 Magnolia St, Costa Mesa, CA 92627Off Market
Nearby schools
GreatSchools rating
- 10/10Mariners Elementary SchoolGrades: K-6Distance: 0.3 mi
- 9/10Horace Ensign Intermediate SchoolGrades: 7-8Distance: 1.2 mi
- 9/10Newport Harbor High SchoolGrades: 9-12Distance: 0.8 mi
Schools provided by the listing agent
- Elementary: Mariners
- Middle: Ensign
- High: Newport Harbor
Source: CRMLS. This data may not be complete. We recommend contacting the local school district to confirm school assignments for this home.
Get a cash offer in 3 minutes
Find out how much your home could sell for in as little as 3 minutes with a no-obligation cash offer.
Estimated market value
$4,031,500
Get a cash offer in 3 minutes
Find out how much your home could sell for in as little as 3 minutes with a no-obligation cash offer.
Estimated market value
$4,031,500
- California
- Orange County
- Costa Mesa
- 92627
- 412 Magnolia St
Nearby cities
Nearby zip codes
Other Costa Mesa Topics
