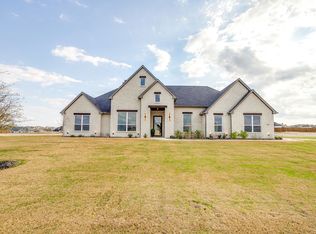
$20,000 SPEC INCENTIVE TO BE USED TOWARD ANYTHING -- CLOSING COSTS, RATE BUY DOWN, FENCING, APPLIANCES, ETC!!! The Blaire floorplan by Elmwood Custom Homes perfectly blends modern farmhouse style with open-concept living, set on a spacious 1.15-acre lot in Aledo Heights. This thoughtfully designed 4-bedroom, 2.5-bathroom home offers 2,729 sq ft of well-planned space, including a dedicated study, an inviting game room, and a 3-car garage. The heart of the home features a bright, open kitchen with a large island overlooking the family and dining areas—ideal for entertaining and everyday living. The private primary suite is tucked away for relaxation, featuring a spa-inspired bath and generous walk-in closet. Secondary bedrooms are positioned separately for comfort and privacy. The upstairs game room provides flexible space for play, work, or media. Enjoy peaceful country living on over an acre while being minutes from schools, shopping, and dining. Zoned for Aledo ISD and the highly sought-after Stuard Elementary, this home offers the perfect combination of luxury, location, and lifestyle. Experience quality craftsmanship and timeless design with Elmwood Custom Homes—your dream home will be ready just in time for the holidays!
Sold
Price Unknown
412 Mah Cheta Dr, Aledo, TX 76008
4beds
2,729sqft
Single Family Residence
Built in 2025
1.15 Acres Lot
$758,000 Zestimate®
$--/sqft
$4,380 Estimated rent
Home value
$758,000
$713,000 - $811,000
$4,380/mo
Zestimate® history
Owner options
List your home for rent
$4,380/mo
Rent Zestimate®
Find your next renter with Zillow Rental Manager. Plus, with online applications, you can quickly screen prospective tenants – for free.
$4,380/mo
Rent Zestimate®
Refinance and save
$750/mo
Est. payment
Refinancing to a lower rate could help reduce your monthly payments and save thousands over the life of the loan.
$750/mo
Est. payment
Explore your selling options
Work with a Zillow partner agent
Leverage their expertise and Zillow's premium Showcase listings to get your home seen by more buyers.
Get startedList with your own agent
Get your home in front of millions of buyers by listing it on Zillow.
Learn how to do itSell it yourself
Take full control of how buyers see your home on Zillow by listing For Sale by Owner (FSBO).
List your homeWhat's special
Modern farmhouse styleDedicated studyGenerous walk-in closetInviting game roomBright open kitchenOpen-concept livingSpa-inspired bath
Zillow last checked:
Listing updated:
Listed by:
Christina Danner 0616362 972-505-3035,
Storybook Realty LLC 972-505-3035
Bought with:
Sarah Powell, 0823838
League Real Estate
Source: NTREIS,MLS#: 21080484
Facts & features
Interior
Bedrooms & bathrooms
- Bedrooms: 4
- Bathrooms: 3
- Full bathrooms: 2
- 1/2 bathrooms: 1
Primary bedroom
- Features: Ceiling Fan(s), Dual Sinks, Double Vanity, En Suite Bathroom, Garden Tub/Roman Tub, Separate Shower, Walk-In Closet(s)
- Level: First
- Dimensions: 17 x 14
Bedroom
- Features: Split Bedrooms, Walk-In Closet(s)
- Level: First
- Dimensions: 12 x 13
Bedroom
- Features: Split Bedrooms, Walk-In Closet(s)
- Level: First
- Dimensions: 12 x 13
Bedroom
- Features: Split Bedrooms, Walk-In Closet(s)
- Level: First
- Dimensions: 11 x 11
Bedroom
- Features: Split Bedrooms, Walk-In Closet(s)
- Level: First
- Dimensions: 12 x 12
Breakfast room nook
- Level: First
- Dimensions: 13 x 15
Kitchen
- Level: First
- Dimensions: 13 x 20
Living room
- Features: Fireplace
- Level: First
- Dimensions: 18 x 20
Office
- Level: First
- Dimensions: 10 x 10
Heating
- Central, Electric
Cooling
- Central Air, Ceiling Fan(s), Electric
Appliances
- Included: Some Gas Appliances, Double Oven, Dishwasher, Gas Cooktop, Disposal, Microwave, Plumbed For Gas
- Laundry: Washer Hookup, Dryer Hookup, Laundry in Utility Room
Features
- Chandelier, Decorative/Designer Lighting Fixtures, Double Vanity, Eat-in Kitchen, Granite Counters, High Speed Internet, Kitchen Island, Open Floorplan, Pantry, Smart Home, Cable TV, Walk-In Closet(s)
- Flooring: Carpet, Ceramic Tile, Engineered Hardwood
- Has basement: No
- Number of fireplaces: 1
- Fireplace features: Gas
Interior area
- Total interior livable area: 2,729 sqft
Property
Parking
- Total spaces: 3
- Parking features: Garage, Garage Faces Side
- Attached garage spaces: 3
Features
- Levels: One
- Stories: 1
- Patio & porch: Front Porch, Patio, Covered
- Exterior features: Rain Gutters
- Pool features: None
Lot
- Size: 1.15 Acres
Details
- Parcel number: R000120296
Construction
Type & style
- Home type: SingleFamily
- Architectural style: Farmhouse,Modern,Detached
- Property subtype: Single Family Residence
Materials
- Foundation: Slab
- Roof: Composition
Condition
- New construction: Yes
- Year built: 2025
Utilities & green energy
- Water: Community/Coop
- Utilities for property: Electricity Connected, Propane, Water Available, Cable Available
Community & HOA
Community
- Features: Community Mailbox
- Security: Prewired, Fire Alarm
- Subdivision: Aledo Heights
HOA
- Has HOA: Yes
- Services included: Association Management
- HOA fee: $750 annually
- HOA name: Aledo Heights
- HOA phone: 111-111-1111
Location
- Region: Aledo
Financial & listing details
- Annual tax amount: $1,260
- Date on market: 10/10/2025
- Cumulative days on market: 236 days
- Listing terms: Cash,Conventional,FHA,VA Loan
Price history
| Date | Event | Price |
|---|---|---|
| 7/13/2026 | Sold | -- |
Source: NTREIS #21080484 Report a problem | ||
| 6/4/2026 | Pending sale | $749,990$275/sqft |
Source: NTREIS #21080484 Report a problem | ||
| 5/31/2026 | Price change | $749,990-6.2%$275/sqft |
Source: NTREIS #21080484 Report a problem | ||
| 4/8/2026 | Price change | $799,900+1.4%$293/sqft |
Source: NTREIS #21080484 Report a problem | ||
| 10/10/2025 | Listed for sale | $788,742$289/sqft |
Source: NTREIS #21080484 Report a problem | ||
Public tax history
Tax history is unavailable.
Neighborhood: 76008
Nearby homes
- $720,9004 bd3 ba3k sqft408 Mah Cheta St, Aledo, TX 76008Off Market
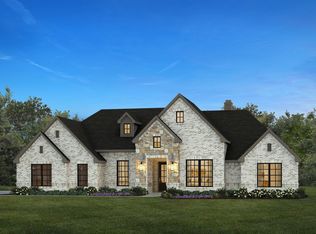
- $--4 bd3 ba3k sqft408 Mah Cheta Annetta S, Aledo, TX 76008Sold
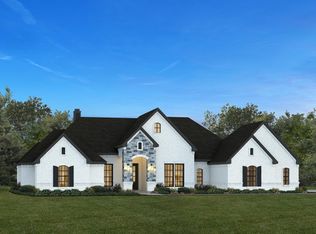
- $--4 bd3 ba3k sqft416 Mah Cheta, Aledo, TX 76008Sold
- $87,5001 acre316 Mescalero St, Aledo, TX 76008Off Market
- $87,5001 acre324 Mescalero St, Aledo, TX 76008Off Market
- $--4 bd4 ba3.3k sqft404 Mah Cheta, Aledo, TX 76008Sold
- $725,3004 bd3 ba2.7k sqft420 Mah Cheta, Aledo, TX 76008Off Market
- $--4 bd3 ba2.9k sqft312 Mescalero St, Aledo, TX 76008Sold
Nearby schools
GreatSchools rating
- 10/10Stuard Elementary SchoolGrades: K-5Distance: 0.8 mi
- 8/10Don R Daniel Ninth Grade CampusGrades: 9Distance: 4.1 mi
- 8/10Aledo High SchoolGrades: 10-12Distance: 4.1 mi
Schools provided by the listing agent
- Elementary: Stuard
- Middle: Aledo
- High: Aledo
- District: Aledo ISD
Source: NTREIS. This data may not be complete. We recommend contacting the local school district to confirm school assignments for this home.
Get a cash offer in 3 minutes
Find out how much your home could sell for in as little as 3 minutes with a no-obligation cash offer.
Estimated market value
$758,000
Get a cash offer in 3 minutes
Find out how much your home could sell for in as little as 3 minutes with a no-obligation cash offer.
Estimated market value
$758,000
- Texas
- Parker County
- Aledo
- 76008
- 412 Mah Cheta Dr
