Rarely available 3-bed, 2-bath townhouse w/modern comfort & style! With a tasteful renovation that has breathed new life into every corner. An open-concept living space connects the living, dining, & kitchen areas. A renovated kitchen stands as the heart of the home, boasting sleek stainless-steel appliances that contrast elegantly w/the rich cabinetry & granite countertops. This culinary haven is not only visually appealing but also highly functional, making meal preparation a joy. Adjacent to the kitchen, the dining area flows naturally into the spacious living rm, creating a perfect space for both intimate dinners & entertaining gatherings. Large windows fill the room w/natural light, illuminating the warm tones of the HDWD flooring. A private deck where you can unwind w/your morning coffee or host summer barbecues, enjoying the tranquility of the outdoors. Lg bedrooms, storage/utility room, garage, ample parking, central A/C & convenient to shopping & highways! Offer by Tues @ noon
Sold for $557,000
$557,000
412 Main St #A, Northborough, MA 01532
3beds
2,207sqft
Condominium, Townhouse
Built in 2003
1.5 Acres Lot
$592,500 Zestimate®
$252/sqft
$3,556 Estimated rent
Home value
$592,500
$563,000 - $622,000
$3,556/mo
Zestimate® history
Owner options
List your home for rent
$3,556/mo
Rent Zestimate®
Find your next renter with Zillow Rental Manager. Plus, with online applications, you can quickly screen prospective tenants – for free.
$3,556/mo
Rent Zestimate®
Refinance and save
$4,064/mo
Est. payment
Refinancing to a lower rate could help reduce your monthly payments and save thousands over the life of the loan.
$4,064/mo
Est. payment
Explore your selling options
Work with a Zillow partner agent
Leverage their expertise and Zillow's premium Showcase listings to get your home seen by more buyers.
Get startedList with your own agent
Get your home in front of millions of buyers by listing it on Zillow.
Learn how to do itSell it yourself
Take full control of how buyers see your home on Zillow by listing For Sale by Owner (FSBO).
List your homeWhat's special
Renovated kitchenLg bedroomsAmple parkingSleek stainless-steel appliancesPrivate deckLarge windows fillSpacious living rm
Zillow last checked:
Listing updated:
Listed by:
Michael P. Hughes 617-610-0716,
eXp Realty LLC 888-854-7493
Bought with:
KiranKumar Gundavarapu
Key Prime Realty LLC
Source: MLS PIN,MLS#: 73150827
Facts & features
Interior
Bedrooms & bathrooms
- Bedrooms: 3
- Bathrooms: 2
- Full bathrooms: 2
- Main level bathrooms: 1
Primary bedroom
- Features: Ceiling Fan(s), Closet, Flooring - Wall to Wall Carpet, Lighting - Overhead
- Level: Second
- Area: 252
- Dimensions: 18 x 14
Bedroom 2
- Features: Ceiling Fan(s), Closet, Flooring - Wall to Wall Carpet, Lighting - Overhead
- Level: Second
- Area: 182
- Dimensions: 14 x 13
Bedroom 3
- Features: Ceiling Fan(s), Closet, Flooring - Wall to Wall Carpet, Lighting - Overhead
- Level: Second
- Area: 100
- Dimensions: 10 x 10
Bathroom 1
- Features: Bathroom - Full, Bathroom - 3/4, Bathroom - With Shower Stall, Ceiling Fan(s), Flooring - Stone/Ceramic Tile, Countertops - Stone/Granite/Solid, Countertops - Upgraded, Cabinets - Upgraded, Dryer Hookup - Electric, Remodeled, Washer Hookup, Lighting - Overhead
- Level: Main,First
Bathroom 2
- Features: Bathroom - Full, Bathroom - Double Vanity/Sink, Bathroom - With Tub & Shower, Ceiling Fan(s), Flooring - Stone/Ceramic Tile, Countertops - Stone/Granite/Solid, Countertops - Upgraded, Cabinets - Upgraded, Double Vanity, Remodeled, Lighting - Overhead
- Level: Second
Kitchen
- Features: Flooring - Hardwood, Flooring - Wood, Dining Area, Balcony / Deck, Countertops - Stone/Granite/Solid, Countertops - Upgraded, Kitchen Island, Cabinets - Upgraded, Chair Rail, Deck - Exterior, Exterior Access, Open Floorplan, Remodeled, Slider, Stainless Steel Appliances, Washer Hookup, Lighting - Overhead, Decorative Molding
- Level: Main,First
- Area: 260
- Dimensions: 20 x 13
Living room
- Features: Closet, Flooring - Hardwood, Flooring - Wood, Window(s) - Picture, Exterior Access, Open Floorplan
- Level: Main,First
- Area: 405
- Dimensions: 27 x 15
Office
- Features: Flooring - Vinyl, Lighting - Overhead
- Level: Basement
- Area: 208
- Dimensions: 16 x 13
Heating
- Forced Air, Oil, Individual, Unit Control
Cooling
- Central Air, Individual, Unit Control
Appliances
- Included: Range, Dishwasher, Microwave, Refrigerator, Washer, Dryer, Plumbed For Ice Maker
- Laundry: First Floor, In Building, In Unit, Electric Dryer Hookup, Washer Hookup
Features
- Lighting - Overhead, Home Office
- Flooring: Wood, Tile, Carpet, Hardwood, Vinyl
- Doors: Insulated Doors, Storm Door(s)
- Windows: Insulated Windows, Screens
- Has basement: Yes
- Has fireplace: No
- Common walls with other units/homes: End Unit
Interior area
- Total structure area: 2,207
- Total interior livable area: 2,207 sqft
Property
Parking
- Total spaces: 5
- Parking features: Attached, Garage Door Opener, Storage, Deeded, Off Street, Driveway, Paved, Exclusive Parking
- Attached garage spaces: 1
- Uncovered spaces: 4
Features
- Patio & porch: Deck, Deck - Wood
- Exterior features: Deck, Deck - Wood, Screens, Rain Gutters, Stone Wall
Lot
- Size: 1.5 Acres
Details
- Parcel number: M:0330 L:005110,1630083
- Zoning: RC
Construction
Type & style
- Home type: Townhouse
- Property subtype: Condominium, Townhouse
- Attached to another structure: Yes
Materials
- Frame
- Roof: Shingle
Condition
- Year built: 2003
- Major remodel year: 2003
Utilities & green energy
- Electric: Circuit Breakers
- Sewer: Private Sewer
- Water: Public
- Utilities for property: for Electric Range, for Electric Oven, for Electric Dryer, Washer Hookup, Icemaker Connection
Green energy
- Energy efficient items: Thermostat
Community & HOA
Community
- Features: Public Transportation, Shopping, Walk/Jog Trails, Golf, Medical Facility, Conservation Area, Highway Access, Public School
HOA
- Services included: Sewer, Insurance, Maintenance Structure, Maintenance Grounds, Snow Removal, Reserve Funds
- HOA fee: $250 monthly
Location
- Region: Northborough
Financial & listing details
- Price per square foot: $252/sqft
- Tax assessed value: $381,000
- Annual tax amount: $5,635
- Date on market: 9/8/2026
- Listing terms: Estate Sale
Price history
| Date | Event | Price |
|---|---|---|
| 10/31/2023 | Sold | $557,000+6.1%$252/sqft |
Source: MLS PIN #73150827 Report a problem | ||
| 8/30/2023 | Contingent | $525,000$238/sqft |
Source: MLS PIN #73150827 Report a problem | ||
| 8/23/2023 | Listed for sale | $525,000+68.3%$238/sqft |
Source: MLS PIN #73150827 Report a problem | ||
| 6/26/2017 | Sold | $312,000-5.4%$141/sqft |
Source: Public Record Report a problem | ||
| 11/22/2016 | Listing removed | $329,900$149/sqft |
Source: Thrive Real Estate Specialists #72064538 Report a problem | ||
| 9/8/2016 | Listed for sale | $329,900+29.3%$149/sqft |
Source: Thrive Real Estate Specialists #72064538 Report a problem | ||
| 9/9/2003 | Sold | $255,200$116/sqft |
Source: Public Record Report a problem | ||
Public tax history
| Year | Property taxes | Tax assessment |
|---|---|---|
| 2025 | $7,582 +30.4% | $532,100 +30.7% |
| 2024 | $5,813 +3.2% | $407,100 +6.9% |
| 2023 | $5,635 +2.7% | $381,000 +14.6% |
| 2022 | $5,485 -1.2% | $332,600 +2.5% |
| 2021 | $5,554 +3.3% | $324,400 +4% |
| 2020 | $5,379 +1.2% | $311,800 +0.6% |
| 2019 | $5,315 +3.2% | $309,900 +4.6% |
| 2018 | $5,151 +9.7% | $296,200 +9.7% |
| 2017 | $4,694 +1.3% | $269,900 |
| 2016 | $4,634 +14.5% | $269,900 +11.6% |
| 2015 | $4,047 +0.8% | $241,900 |
| 2014 | $4,013 +3% | $241,900 |
| 2013 | $3,897 +1.5% | $241,900 -2.4% |
| 2012 | $3,838 -1% | $247,800 -3.4% |
| 2011 | $3,876 +3% | $256,500 -1.9% |
| 2010 | $3,762 -4% | $261,600 -8.1% |
| 2009 | $3,917 +3.6% | $284,700 |
| 2008 | $3,781 +7.2% | $284,700 |
| 2007 | $3,527 | $284,700 |
Find assessor info on the county website
Neighborhood: 01532
Nearby homes
- $1,480,0004 bd3 ba5k sqft422 W Main St, Northborough, MA 01532Off Market
- $675,0004 bd3 ba1.6k sqft459 Main St, Northborough, MA 01532Sold
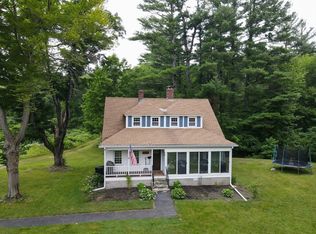
- $470,4002 bd1 ba1.2k sqft432 W Main St, Northborough, MA 01532Off Market
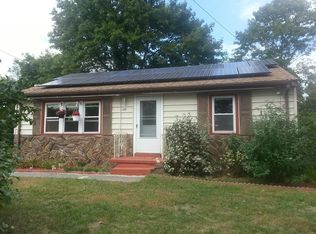
- $647,9003 bd2 ba1.3k sqft394 W Main St, Northborough, MA 01532Off Market
- $1,352,400-- bd-- ba-- sqft455 W Main St, Northborough, MA 01532Off Market
- $---- bd-- ba-- sqft386 W Main St SUITE 1, Northborough, MA 01532Off Market
- $---- bd-- ba-- sqft386 W Main St SUITE 7, Northborough, MA 01532Off Market
- $---- bd-- ba-- sqft386 W Main St SUITE 16, Northborough, MA 01532Off Market
Nearby schools
GreatSchools rating
- 7/10Lincoln Street Elementary SchoolGrades: K-5Distance: 1 mi
- 7/10Robert E. Melican Middle SchoolGrades: 6-8Distance: 1.1 mi
- 9/10Algonquin Regional High SchoolGrades: 9-12Distance: 3.3 mi
Schools provided by the listing agent
- High: Algonquin Hs
Source: MLS PIN. This data may not be complete. We recommend contacting the local school district to confirm school assignments for this home.
Get a cash offer in 3 minutes
Find out how much your home could sell for in as little as 3 minutes with a no-obligation cash offer.
Estimated market value
$592,500
Get a cash offer in 3 minutes
Find out how much your home could sell for in as little as 3 minutes with a no-obligation cash offer.
Estimated market value
$592,500
- Massachusetts
- Worcester County
- Northborough
- 01532
- 412 Main St Unit A
