Step into timeless character and classic craftsmanship in this 3 bedroom 2-1/2 bath home in downtown Sault Ste. Marie. Features include original woodwork, high ceilings and abundant natural light. The spacious living and dining areas provide plenty of room for gatherings or quiet evenings in with a natural fieldstone fireplace with insert. The kitchen has ample cabinet space and a friendly layout. Upstairs, three well-proportioned bedrooms have classic details, roomy built-in cabinets, modern baths and plenty of space and privacy. There's a covered porch out back and fenced in yard with an oversized detached garage. So much appeal with this downtown location makes it a must see.
Sold
Price Unknown
412 Maple St, Sault Sainte Marie, MI 49783
3beds
1,356sqft
Single Family Residence
Built in 1900
7,840 Square Feet Lot
$214,500 Zestimate®
$--/sqft
$1,721 Estimated rent
Home value
$214,500
Estimated sales range
Not available
$1,721/mo
Zestimate® history
Owner options
List your home for rent
$1,721/mo
Rent Zestimate®
Find your next renter with Zillow Rental Manager. Plus, with online applications, you can quickly screen prospective tenants – for free.
$1,721/mo
Rent Zestimate®
Refinance and save
Refinancing to a lower rate could help reduce your monthly payments and save thousands over the life of the loan.
Explore your selling options
Work with a Zillow partner agent
Leverage their expertise and Zillow's premium Showcase listings to get your home seen by more buyers.
Get startedList with your own agent
Get your home in front of millions of buyers by listing it on Zillow.
Learn how to do itSell it yourself
Take full control of how buyers see your home on Zillow by listing For Sale by Owner (FSBO).
List your homeWhat's special
Zillow last checked:
Listing updated:
Listed by:
John Anderson, Assoc Broker 248-802-0949,
Real Estate One Northern Properties,
Candice Shagonabe 906-430-3020,
Real Estate One Northern Properties
Bought with:
KW Northern Michigan Properties
Source: EUPBR,MLS#: 25-1050
Facts & features
Interior
Bedrooms & bathrooms
- Bedrooms: 3
- Bathrooms: 3
- Full bathrooms: 2
- 1/2 bathrooms: 1
Bedroom 1
- Level: Upper
- Area: 114.81 Square Feet
- Dimensions: 8.9 x 12.9
Bedroom 2
- Description: Walk in closet
- Level: Upper
- Area: 144.63 Square Feet
- Dimensions: 11.3 x 12.8
Bedroom 3
- Description: Built ins, dbl closet, private bath
- Level: Upper
- Area: 127.26 Square Feet
- Dimensions: 10.1 x 12.6
Primary bathroom
- Description: Ensuite bath
- Level: Upper
- Area: 29.15 Square Feet
- Dimensions: 7.11 x 4.09
Bathroom
- Description: Bath off kitchen w/washer-dryer
- Level: Main
- Area: 73.7 Square Feet
- Dimensions: 6.7 x 11
Bathroom
- Description: Separate bath, Shower, double sink
- Level: Upper
- Area: 134.31 Square Feet
- Dimensions: 12.1 x 11.1
Dining room
- Level: Main
- Area: 229.99 Square Feet
- Dimensions: 16.3 x 14.11
Family room
- Description: FP w/insert, hardwood floor
- Level: Main
- Area: 198.95 Square Feet
- Dimensions: 14.11 x 14.1
Other
- Description: Eating area, door back deck
- Level: Main
- Area: 234.32 Square Feet
- Dimensions: 11.1 x 21.11
Living room
- Description: Hardwood floor, outside enter/exit door
- Level: Main
- Area: 179.69 Square Feet
- Dimensions: 11.9 x 15.1
Heating
- Baseboard, Hot Water
Cooling
- None
Appliances
- Included: Dryer, Electric Range, Microwave, Refrigerator, Washer
- Laundry: Main Level
Features
- Ceiling Fan(s), Walk-In Closet(s)
- Flooring: Hardwood, Tile, Laminate
- Windows: Window Coverings, Double Pane Windows
- Basement: Full,Unfinished
- Has fireplace: Yes
- Fireplace features: Gas Log, Insert, Family Room
Interior area
- Total structure area: 1,356
- Total interior livable area: 1,356 sqft
- Finished area above ground: 1,356
- Finished area below ground: 0
Property
Parking
- Parking features: Garage Door Opener
- Has garage: Yes
Features
- Levels: Two
- Stories: 2
- Exterior features: Lighting
- Fencing: Wood
Lot
- Size: 7,840 Square Feet
Details
- Parcel number: 05115046600
- Zoning: Residential
- Other equipment: Satellite Dish
Construction
Type & style
- Home type: SingleFamily
- Architectural style: Stick,Traditional
- Property subtype: Single Family Residence
Materials
- Vinyl Siding
- Foundation: Block, Stone
- Roof: Asphalt
Condition
- Year built: 1900
Utilities & green energy
- Sewer: Public Sewer
- Water: Other, Public
Community & HOA
Location
- Region: Sault Sainte Marie
Financial & listing details
- Tax assessed value: $158,800
- Annual tax amount: $4,013
- Date on market: 10/16/2025
- Listing terms: Cash,Conventional
Price history
| Date | Event | Price |
|---|---|---|
| 1/28/2026 | Sold | --0 |
Source: EUPBR #25-1050 Report a problem | ||
| 11/28/2025 | Price change | $207,000-2.4%$153/sqft |
Source: EUPBR #25-1050 Report a problem | ||
| 10/16/2025 | Listed for sale | $212,000+32.6%$156/sqft |
Source: EUPBR #25-1050 Report a problem | ||
| 12/30/2021 | Sold | $159,900$118/sqft |
Source: EUPBR #2127001_21-1351 Report a problem | ||
| 12/17/2021 | Contingent | $159,900$118/sqft |
Source: EUPBR #21-1351 Report a problem | ||
| 12/15/2021 | Listed for sale | $159,900$118/sqft |
Source: EUPBR #21-1351 Report a problem | ||
Public tax history
| Year | Property taxes | Tax assessment |
|---|---|---|
| 2025 | $4,013 | $79,400 +2.7% |
| 2024 | -- | $77,300 +8.9% |
| 2023 | -- | $71,000 +20.1% |
| 2022 | -- | $59,100 +41.4% |
| 2021 | -- | $41,800 +6.9% |
| 2020 | $2,052 +25.2% | $39,100 +2.1% |
| 2019 | $1,639 +22.8% | $38,300 -0.5% |
| 2018 | $1,334 +22.1% | $38,500 +1.6% |
| 2017 | $1,093 +1.2% | $37,900 +4.7% |
| 2016 | $1,080 +16.3% | $36,200 +13.8% |
| 2011 | $929 -9.6% | $31,800 +1.9% |
| 2010 | $1,027 | $31,200 |
Find assessor info on the county website
Neighborhood: 49783
Nearby homes
- $--2 bd1 ba850 sqft428 Maple St #2, Sault Sainte Marie, MI 49783Off Market

- $208,5005 bd2 ba1.9k sqft414 Maple St, Sault Sainte Marie, MI 49783Off Market
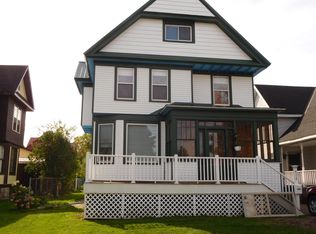
- $190,8005 bd2 ba1.9k sqft408 Maple St, Sault Sainte Marie, MI 49783Off Market

- $--2 bd1 ba850 sqft438 Maple St #2, Sault Sainte Marie, MI 49783Off Market
- $179,700-- bd-- ba-- sqft422 Maple St, Sault Sainte Marie, MI 49783Off Market
- $--3 bd2 ba-- sqft404 Maple St APT 1, Sault Sainte Marie, MI 49783Off Market
- $--2 bd1 ba-- sqft404 Maple St #4, Sault Sainte Marie, MI 49783Off Market
- $---- bd-- ba-- sqft404 Maple St, Sault Sainte Marie, MI 49783Sold
Nearby schools
GreatSchools rating
- 7/10Lincoln SchoolGrades: PK-7Distance: 0.7 mi
- 7/10Sault Area Middle SchoolGrades: 5-10Distance: 1.2 mi
- 5/10Sault Area High SchoolGrades: 8-12Distance: 1.3 mi
- Michigan
- Chippewa County
- Sault Sainte Marie
- 49783
- 412 Maple St
Nearby cities
Nearby zip codes
Other Sault Sainte Marie Topics
- Apartments for Rent in 49783
- Houses for Sale in 49783
- Houses for Rent in 49783
- 49783 Real Estate
- Sault Sainte Marie Condos
- Houses for Sale in Sault Sainte Marie
- Newest Listings in Sault Sainte Marie
- Sault Sainte Marie Home Values
- Sault Sainte Marie Real Estate Agents
- Sault Sainte Marie Refinance
- Sault Sainte Marie Mortgage Rates
