Skip main navigation
Sold for $2,195,000
  • $2,195,000

    412 Maritime Ct, Destin, FL 32541

    5beds
    4,995sqft
    Single Family Residence
    Built in 2020
    0.44 Acres Lot
    $2,245,400 Zestimate®
    $439/sqft
    $7,229 Estimated rent

    Home value

    $2,245,400

    $2.09M - $2.43M

    $7,229/mo

    Zestimate® history
    Loading
    Loading...

    Owner options

    List your home for rent

    $7,229/mo

    Rent Zestimate®

    Find your next renter with Zillow Rental Manager. Plus, with online applications, you can quickly screen prospective tenants – for free.

    Learn more

    $7,229/mo

    Rent Zestimate®

    Refinance and save

    $14,022/mo

    Est. payment

    Refinancing to a lower rate could help reduce your monthly payments and save thousands over the life of the loan.

    See today's rates

    $14,022/mo

    Est. payment

    Explore your selling options

    Work with a Zillow partner agent

    Leverage their expertise and Zillow's premium Showcase listings to get your home seen by more buyers.

    Get started

    List with your own agent

    Get your home in front of millions of buyers by listing it on Zillow.

    Learn how to do it

    Sell it yourself

    Take full control of how buyers see your home on Zillow by listing For Sale by Owner (FSBO).

    List your home

    What's special

    Huge poolSummer kitchenCustom lightingCustom homeWood flooringPlenty of storageEn-suite bathrooms
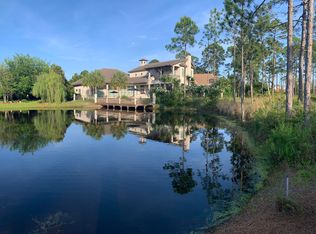
    Welcome to 412 Maritime Ct., located in the gated golf community, Regatta Bay! Built in 2020, w/ designer finishes throughout, this custom home offers EVERYTHING you can think of & more! 10ft.-12ft. coffered/trey ceilings, wood flooring, quartz countertops, custom lighting, retractable sliding glass doors to create indoor/outdoor living combo, large walk-in closets, plenty of storage, en-suite bathrooms, mudroom, large laundry room (sink, cabinetry, hanging area, lots of counter space & laundry chute), double wet bar, huge pool, hot tub, summer kitchen, and a full 3 car garage etc... This amazing home offers an open floor plan with 5 beds, 4 full baths & 1 half bath for guests. Click more for more details The gourmet kitchen offers quartz counters, plenty of storage, custom solid wood cabinetry, large walk-in pantry, large island w/ seating in addition to a dining area in between the kitchen & the family room, 2 sinks, stainless appliances (built in island microwave drawer, 2 wall ovens w/ warming drawer, & a 48" gas cook top w/ pot filler). The large master suite offers a sitting area, views of the outdoor living space and a private entry to the pool. The very spacious custom master bathroom offers an extended double vanity, large tub & X-large separate tiled shower (both conveniently located behind top to bottom glass enclosure) & large his and her walk-in closets. Schedule your showing today! This home won't last long!

    Zillow last checked:

    Listing updated:

    Listed by:

    Lindsey K Lynch,

    Legendary Realty LLC

    Bought with:

    Cody G Dawson

    Five Star Properties RE FL Inc

    Source: ECAOR,MLS#: 922578MLS Logo

    Facts & features

    Interior

    Bedrooms & bathrooms
    • Bedrooms: 5
    • Bathrooms: 5
    • Full bathrooms: 4
    • 1/2 bathrooms: 1
    Primary bedroom
    • Level: First
    • Area: 279 Square Feet
    • Dimensions: 18.6 x 15
    Bedroom
    • Level: First
    • Area: 183.3 Square Feet
    • Dimensions: 14.1 x 13
    Bedroom
    • Level: Second
    • Area: 197.4 Square Feet
    • Dimensions: 14.1 x 14
    Bedroom
    • Level: Second
    • Area: 197.4 Square Feet
    • Dimensions: 14.1 x 14
    Other
    • Level: Second
    • Area: 108.6 Square Feet
    • Dimensions: 18.1 x 6
    Bonus room
    • Level: Second
    • Area: 345.72 Square Feet
    • Dimensions: 20.1 x 17.2
    Dining room
    • Level: First
    • Area: 192.76 Square Feet
    • Dimensions: 15.8 x 12.2
    Family room
    • Description: Dining/living combo
    • Level: First
    • Area: 351.25 Square Feet
    • Dimensions: 19.1 x 18.4
    Garage
    • Description: 1033 sq. ft.
    • Level: First
    • Dimensions: 0 x 0
    Kitchen
    • Description: kitchen
    • Level: First
    • Area: 191 Square Feet
    • Dimensions: 19.1 x 10
    Laundry
    • Level: First
    • Area: 108.9 Square Feet
    • Dimensions: 12.1 x 9
    Mud room
    • Level: First
    • Dimensions: 0 x 0
    Office
    • Level: First
    • Area: 163.56 Square Feet
    • Dimensions: 14.1 x 11.6
    Screened porch
    • Level: First
    • Area: 941.68 Square Feet
    • Dimensions: 59.6 x 15.8
    Storage
    • Description: 24 x 30.40 x 9.20 x 16.20
    • Level: Second
    • Dimensions: 0 x 0
    Heating
    • Central, Natural Gas
    Cooling
    • Central Air, Ceiling Fan(s)
    Appliances
    • Included: Cooktop, Dishwasher, Disposal, Microwave, Double Oven, Refrigerator, Gas Water Heater, Tankless Water Heater
    • Laundry: Washer/Dryer Hookup
    Features
    • Crown Molding, Tray Ceiling(s), Kitchen Island, Recessed Lighting, Newly Painted, Pantry, Shelving, Split Bedroom, Upgraded Media Wing, Wet Bar, Woodwork Painted, Natural Woodwork
    • Flooring: Hardwood, Tile
    • Doors: Storm Door(s)
    • Windows: Double Pane Windows, Storm Window(s)
    • Common walls with other units/homes: No Common Walls
    Interior area
    • Total structure area: 4,995
    • Total interior livable area: 4,995 sqft

    Property

    Parking
    • Total spaces: 3
    • Parking features: Garage Door Opener, Oversized
    • Attached garage spaces: 3
    Features
    • Stories: 2
    • Patio & porch: Porch, Screened
    • Exterior features: Outdoor Grill, Balcony, Private Yard, Lawn Pump, Sprinkler System, Outdoor Kitchen
    • Has private pool: Yes
    • Pool features: In Ground, Gunite
    • Has spa: Yes
    • Spa features: Heated
    • Fencing: Partial
    Lot
    • Size: 0.44 Acres
    • Dimensions: 95 x 200 x 98 x 187
    • Features: Covenants, Cul-De-Sac, Curb & Gutter, Dead End, Restrictions, Sidewalk, Within 1/2 Mile to Water
    Details
    • Parcel number: 002S22051500001210
    • Zoning description: Resid Single Family

    Construction

    Type & style
    • Home type: SingleFamily
    • Architectural style: Contemporary
    • Property subtype: Single Family Residence
    Materials
    • Frame, Stucco
    • Foundation: Slab
    • Roof: Slate
    Condition
    • Construction Complete
    • New construction: No
    • Year built: 2020

    Utilities & green energy

    • Water: Public
    Green energy
    • Energy efficient items: Doors

    Community & neighborhood

    Security
    • Security features: Security System, Smoke Detector(s)
    Community
    • Community features: Boat Launch, Community Room, Dock, Fitness Center, Fishing, Game Room, Gated, Golf, Marina, Short Term Rental - Not Allowed, Picnic Area, Playground, Pool, Tennis Court(s), Waterfront, Pickleball
    Location
    • Region: Destin
    • Subdivision: Regatta Bay

    Price history

    DateEventPrice
    8/2/2023Sold$2,195,000-6.4%$439/sqft
    Source: ECAOR #922578 Report a problem
    6/27/2023Pending sale$2,345,000$469/sqft
    Source: ECAOR #922578 Report a problem
    6/6/2023Price change$2,345,000-6%$469/sqft
    Source: ECAOR #922578 Report a problem
    5/4/2023Listed for sale$2,495,000+1213.2%$499/sqft
    Source: ECAOR #922578 Report a problem
    4/27/2018Sold$190,000+16.7%$38/sqft
    Source: ECAOR #768784 Report a problem
    9/1/2015Sold$162,800+17.1%$33/sqft
    Source: Public Record Report a problem
    3/13/2014Sold$139,000+98.6%$28/sqft
    Source: Public Record Report a problem
    6/3/2011Sold$70,000+478.5%$14/sqft
    Source: Public Record Report a problem
    7/27/2010Sold$12,100-97.1%$2/sqft
    Source: Public Record Report a problem
    4/29/2005Sold$420,000+217%$84/sqft
    Source: Public Record Report a problem
    10/6/2003Sold$132,500+44%$27/sqft
    Source: Public Record Report a problem
    7/15/2003Sold$92,000$18/sqft
    Source: Public Record Report a problem

    Public tax history

    YearProperty taxesTax assessment
    2024$15,986 +72.3%$1,518,089 +66.8%
    2023$9,277 +2.1%$909,853 +3%
    2022$9,085 -0.3%$883,352 +3%
    2021$9,115 +527.2%$857,623 +560.7%
    2020$1,453 -1.5%$129,802
    2019$1,476 +0.6%$129,802 +2%
    2018$1,467 $127,257 +7%
    2017$1,467 +4.9%$118,932 +2%
    2016$1,398 +2.7%$116,600 +16.6%
    2015$1,361 +13%$100,000 +79.7%
    2014$1,205 $55,650 +6%
    2013-- $52,500 -23.7%
    2012-- $68,828 -5%
    2011-- $72,451 -10%
    2010-- $80,500 -54%
    2009-- $175,000 -36.4%
    2008-- $275,000 -31.3%
    2007-- $400,000 +23.1%
    2006-- $325,000 +62.5%
    2005-- $200,000 +81.8%
    2004-- $110,000 +62.7%
    2003-- $67,626 +2%
    2002-- $66,300 +2%
    2001-- $65,000

    Find assessor info on the county website

    Neighborhood: 32541

    Nearby schools

    GreatSchools rating
    Schools provided by the listing agent
    • Elementary: Destin
    • Middle: Destin
    • High: Fort Walton Beach

    Source: ECAOR. This data may not be complete. We recommend contacting the local school district to confirm school assignments for this home.

    Sell for more on Zillow
    Get a Zillow Showcase℠ listing at no additional cost and you could sell for .
    $2,245,400
    2% more
    +$44,908
    With Zillow Showcase(estimated)
    $2,290,308