Skip main navigation
Sold for $435,000
  • $435,000

    412 Marsteller Rd, New Park, PA 17352

    3beds
    1,887sqft
    Single Family Residence
    Built in 1984
    1.15 Acres Lot
    $449,300 Zestimate®
    $231/sqft
    $2,314 Estimated rent

    Home value

    $449,300

    $422,000 - $476,000

    $2,314/mo

    Zestimate® history
    Loading
    Loading...

    Owner options

    List your home for rent

    $2,314/mo

    Rent Zestimate®

    Find your next renter with Zillow Rental Manager. Plus, with online applications, you can quickly screen prospective tenants – for free.

    Learn more

    $2,314/mo

    Rent Zestimate®

    Refinance and save

    $3,083/mo

    Est. payment

    Refinancing to a lower rate could help reduce your monthly payments and save thousands over the life of the loan.

    See today's rates

    $3,083/mo

    Est. payment

    Explore your selling options

    Work with a Zillow partner agent

    Leverage their expertise and Zillow's premium Showcase listings to get your home seen by more buyers.

    Get started

    List with your own agent

    Get your home in front of millions of buyers by listing it on Zillow.

    Learn how to do it

    Sell it yourself

    Take full control of how buyers see your home on Zillow by listing For Sale by Owner (FSBO).

    List your home

    What's special

    Attached garageBeautiful level country lotPaved drivewayLow-maintenance trex deckThree bedroomsScenic countryside viewsLarge pole-building workshop
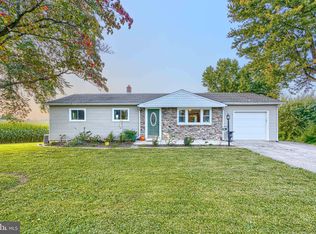
    Back on Market – New Price! Well-built, well-maintained brick rancher set on a beautiful, level country lot in the peaceful New Park area. This solidly constructed home showcases enduring quality and classic brick craftsmanship, offering the serenity of rural living while remaining convenient to shopping, dining, and quick interstate access for an easy commute. Situated on approximately 1.15 acres of open, usable land, the property provides scenic countryside views and plenty of room to enjoy the outdoors. A large pole-building workshop is a standout feature—ideal for hobbyists, woodworkers, mechanics, car enthusiasts, or anyone needing substantial workspace or storage. The main level offers 1,887 square feet of comfortable living space, including three bedrooms, two full baths, a formal dining room, and inviting living areas. The home has been well maintained over the years and offers an excellent opportunity for buyers to bring their own style and updates while enjoying its solid condition. The partially finished basement with a half bath adds valuable flexible space, perfect for a recreation room, home office, gym, hobby area, or future expanded living space. Outdoor living is enhanced by a low-maintenance Trex deck, ideal for relaxing, entertaining, or taking in the peaceful country setting. Additional highlights include an attached garage, paved driveway, and ample outdoor space for gardening or outdoor enjoyment. Ask us about the VIB, Very Important Buyer Program, saving thousands in closing costs with Pen Fed Mortgage! Open House Saturday 11–1 PM – Come tour this workshop-ready country property!

    Zillow last checked:

    Listing updated:

    Listed by:

    Cheryl Young 717-841-2564,

    Berkshire Hathaway HomeServices PenFed Realty

    Bought with:

    Sandy Collins, RS-0038941

    Berkshire Hathaway HomeServices Homesale Realty

    Source: Bright MLS,MLS#: PAYK2096114MLS Logo

    Facts & features

    Interior

    Bedrooms & bathrooms
    • Bedrooms: 3
    • Bathrooms: 4
    • Full bathrooms: 2
    • 1/2 bathrooms: 2
    • Main level bathrooms: 3
    • Main level bedrooms: 3
    Rooms
    • Room types: Living Room, Dining Room, Bedroom 2, Bedroom 3, Kitchen, Family Room, Bedroom 1, Sun/Florida Room, Laundry, Bathroom 1, Bathroom 2, Hobby Room, Half Bath
    Bedroom 1
    • Features: Cedar Closet(s)
    • Level: Main
    • Area: 195 Square Feet
    • Dimensions: 13 X 15
    Bedroom 2
    • Level: Main
    • Area: 192 Square Feet
    • Dimensions: 12 X 16
    Bedroom 3
    • Level: Main
    • Area: 132 Square Feet
    • Dimensions: 11 X 12
    Bathroom 1
    • Features: Skylight(s)
    • Level: Main
    Bathroom 2
    • Level: Main
    Dining room
    • Level: Main
    • Area: 154 Square Feet
    • Dimensions: 11 X 14
    Family room
    • Level: Main
    • Area: 224 Square Feet
    • Dimensions: 14 X 16
    Half bath
    • Level: Main
    Half bath
    • Level: Lower
    Other
    • Level: Lower
    Kitchen
    • Features: Built-in Features, Flooring - HardWood, Pantry
    • Level: Main
    • Area: 169 Square Feet
    • Dimensions: 13 X 13
    Laundry
    • Features: Skylight(s)
    • Level: Main
    Living room
    • Level: Main
    • Area: 192 Square Feet
    • Dimensions: 12 X 16
    Other
    • Level: Main
    • Area: 224 Square Feet
    • Dimensions: 14 X 16
    Heating
    • Heat Pump, Electric
    Cooling
    • Central Air, Electric
    Appliances
    • Included: Built-In Range, Dishwasher, Dryer, Oven, Refrigerator, Washer, Electric Water Heater
    • Laundry: Main Level, Laundry Room
    Features
    • Formal/Separate Dining Room
    • Flooring: Carpet, Hardwood, Vinyl
    • Doors: French Doors
    • Basement: Full,Partially Finished
    • Has fireplace: No
    Interior area
    • Total structure area: 3,683
    • Total interior livable area: 1,887 sqft
    • Finished area above ground: 1,887

    Property

    Parking
    • Total spaces: 1
    • Parking features: Garage Door Opener, Driveway, Attached
    • Attached garage spaces: 1
    • Has uncovered spaces: Yes
    Accessibility
    • Accessibility features: Accessible Entrance
    Features
    • Levels: One
    • Stories: 1
    • Patio & porch: Deck
    • Pool features: None
    • Has view: Yes
    • View description: Scenic Vista, Pasture, Garden
    Lot
    • Size: 1.15 Acres
    • Features: Level, Rural
    Details
    • Additional structures: Above Grade, Outbuilding
    • Parcel number: 6732000AL0010D000000
    • Zoning: RESIDENTIAL
    • Zoning description: Residential
    • Special conditions: Standard

    Construction

    Type & style
    • Home type: SingleFamily
    • Architectural style: Ranch/Rambler
    • Property subtype: Single Family Residence
    Materials
    • Brick, Stick Built
    • Foundation: Block
    • Roof: Asphalt,Shingle
    Condition
    • Good
    • New construction: No
    • Year built: 1984

    Utilities & green energy

    • Sewer: On Site Septic
    • Water: Well
    • Utilities for property: Electricity Available

    Community & HOA

    Community
    • Security: Motion Detectors
    • Subdivision: New Park
    HOA
    • Has HOA: No
    Location
    • Region: New Park
    • Municipality: HOPEWELL TWP

    Financial & listing details

    • Price per square foot: $231/sqft
    • Tax assessed value: $195,000
    • Annual tax amount: $5,725
    • Date on market: 1/22/2026
    • Listing agreement: Exclusive Agency
    • Listing terms: Cash,Conventional,FHA,VA Loan
    • Inclusions: Washer, Dryer, Refrigerator, Oven, Dishwasher
    • Exclusions: Hot Tub
    • Ownership: Fee Simple
    • Road surface type: Paved

    Price history

    DateEventPrice
    3/31/2026Sold$435,000-1.1%$231/sqft
    Source: Bright MLS #PAYK2096114 Report a problem
    2/28/2026Pending sale$439,900$233/sqft
    Source: Bright MLS #PAYK2096114 Report a problem
    2/18/2026Listed for sale$439,900-2%$233/sqft
    Source: Bright MLS #PAYK2096114 Report a problem
    1/27/2026Contingent$449,000$238/sqft
    Source: Bright MLS #PAYK2096114 Report a problem
    1/22/2026Listed for sale$449,000+130.3%$238/sqft
    Source: Bright MLS #PAYK2096114 Report a problem
    9/13/2011Sold$195,000$103/sqft
    Source: Public Record Report a problem

    Public tax history

    YearProperty taxesTax assessment
    2026$5,725 $195,000
    2025$5,725 $195,000
    2024$5,725 $195,000
    2023$5,725 +3.5%$195,000
    2022$5,530 $195,000
    2021$5,530 $195,000
    2020$5,530 +0.4%$195,000
    2019$5,511 $195,000
    2018$5,511 +426.3%$195,000
    2017$1,047 $195,000
    2016-- $195,000
    2015-- $195,000
    2014-- $195,000
    2013-- $195,000 -8.4%
    2012-- $212,780
    2011-- $212,780
    2010-- $212,780
    2009-- $212,780
    2008-- $212,780
    2007-- $212,780
    2006-- $212,780 +47.5%
    2005-- $144,280 -5.9%
    2004-- $153,350
    2003-- $153,350 +6.3%
    2002-- $144,280
    2000-- $144,280
    1999-- $144,280
    Find assessor info on the county website

    Neighborhood: 17352

    Nearby schools

    GreatSchools rating
    Schools provided by the listing agent
    • District: South Eastern

    Source: Bright MLS. This data may not be complete. We recommend contacting the local school district to confirm school assignments for this home.

    Sell for more on Zillow
    Get a Zillow Showcase℠ listing at no additional cost and you could sell for .
    $449,300
    2% more
    +$8,986
    With Zillow Showcase(estimated)
    $458,286
    Sell for more on Zillow
    Get a Zillow Showcase℠ listing at no additional cost and you could sell for .
    $449,300
    2% more
    +$8,986
    With Zillow Showcase(estimated)
    $458,286