Skip main navigation
Off market
Street View
  • $748,800

    412 Marswen Ct, Simpsonville, SC 29680

    6beds
    4,233sqft
    SingleFamily
    Built in 2018
    0.34 Acres Lot
    $748,800 Zestimate®
    $177/sqft
    $3,716 Estimated rent

    Home value

    $748,800

    $711,000 - $794,000

    $3,716/mo

    Zestimate® history
    Loading
    Loading...

    Owner options

    List your home for rent

    $3,716/mo

    Rent Zestimate®

    Find your next renter with Zillow Rental Manager. Plus, with online applications, you can quickly screen prospective tenants – for free.

    Learn more

    $3,716/mo

    Rent Zestimate®

    Refinance and save

    $3,534/mo

    Est. payment

    Refinancing to a lower rate could help reduce your monthly payments and save thousands over the life of the loan.

    See today's rates

    $3,534/mo

    Est. payment

    Explore your selling options

    Work with a Zillow partner agent

    Leverage their expertise and Zillow's premium Showcase listings to get your home seen by more buyers.

    Get started

    List with your own agent

    Get your home in front of millions of buyers by listing it on Zillow.

    Learn how to do it

    Sell it yourself

    Take full control of how buyers see your home on Zillow by listing For Sale by Owner (FSBO).

    List your home

    What's special

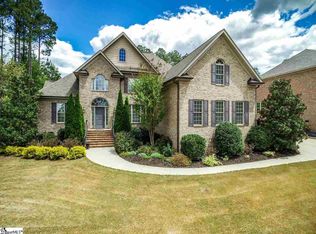
    WOW!! Best value around! REDUCED $19,000!!! 5BR/3.5BA/Bonus Room/Both Formals/Screened Porch.... the list goes on! This two year old but "BETTER-THAN-NEW" home with over 4200sf is READY READY READY for immediate move-in! AND pool ready! From upscale new lighting both inside and out (in fact...take a cruise by in the dark!) to Smart system wiring to added deck w/firepit, no details have been spared with the upgrades in this fabulous home! Starting with the prestigious curb appeal on this full brick with stone accented home, note the new landscaping and up&down lighting, the added trees (even blueberries), added stone walkway and steps, expanded front sidewalk plus front patio, and large level, fenced backyard! The covered front porch with extra lighting welcomes guests into a 2-story foyer with coffered dining room to the left and private living room to the right. Continue inward to the focal point of this home--the kitchen, breakfast and great room. The superior kitchen leaves nothing wanting--upgraded granite, lighting, faucets, pull out drawers, soft close cabinetry, a GE stainless steel stove hood, a GE gas stove top, tile backsplash w/cut-glass accent, a spacious pantry, extra pendant lights, and an amazing center island with veggie sink and pop-up plugin! A 4-gallon immediate hot water dispenser has been added for both kitchen sinks. The upgraded 5" hickory hardwoods continue throughout the breakfast area and great room with its gas log fireplace and blower. A 2nd master or guest suite with private bath and walk-in closet round out the main level... along with a half bath and a drop zone with built-in cabinetry. Hardwoods continue up the beautiful staircase w/wrought iron spindles and into the upstairs hall. The bedrooms and bonus room each host 8# carpet! The bonus room is approx 18x13 with CAT 5 ethernet & CATV RG-6 quad shield! The master bedroom suite was opened up to allow more sitting space and boasts a trey ceiling and private bath with dual closets, dual sinks with granite countertop, a jetted garden tub accented with pillars and glass chandelier, separate shower and private commode... plus framed mirror, upgraded lighting including heat lamps, and tile flooring! The convenient laundry next to the master has similar cabinetry, a deep utility sink, and comes with two year old Maytag washer and dryer! All bedrooms have walk-in closets and ethernet connections; all full baths have granite & tile. The secondary bath/showers have custom shower doors. Additional features within include, but are certainly not limited to, comfort height commodes, Sherwin Williams paint, upscale molding, complete security system, personal safes, carbon monoxide, radon, and smoke detectors, gas tankless hot water heater, central vac (with two hoses), two NEST systems, LED lighting, WIFI switches, and more. Even the garage boasts all kinds of upgrades such as a mop sink, epoxy flooring in the two car section, interior access to the tandem third bay, and keyless entries. More exterior upgrades also include a low maintenance screened porch with added natural gas lines and a bbq hood, expanded deck with fire pit, flood lights at all four corners, crawl space automatic fan, French drain rock beds, six zoned sprinkler system, plus two separate water meters! NO attention to detail has been spared with this home! Alexa -- tell me I am HOME! Again, with over 4200sf and just two years old, this one-owner home is impeccable! PLUS, conveniently located in the highly desired community of Weatherstone in Simpsonville, SC with superior amenities--an amazing club house, a private pool and playground. With restaurants, shopping, interstates, and every convenience just a few minutes away! Hurry home to 412 Marswen Court immediately!

    This property is off market, which means it's not currently listed for sale or rent on Zillow. This may be different from what's available on other websites or public sources.
    Facts & features

    Interior

    Bedrooms & bathrooms
    • Bedrooms: 6
    • Bathrooms: 4
    • Full bathrooms: 3
    • 1/2 bathrooms: 1
    • Main level bedrooms: 1
    Heating
    • Forced air, Heat pump, Electric, Gas
    Cooling
    • Central
    Appliances
    • Included: Dishwasher, Dryer, Garbage disposal, Microwave, Range / Oven, Refrigerator, Washer
    • Laundry: Laundry Room, Electric Dryer Hookup, Sink, 2nd Floor, Walk-In
    Features
    • Ceiling Fan(s), 2 Story Foyer, Central Vacuum, Walk-In Closet(s), Granite Counters, Coffered Ceiling(s), Smart Home, Tray Ceiling(s), Open Floorplan, Ceiling 9ft+, Ceiling Smooth, Bonus Room/Rec Room, Pantry ? Walk In, Dual Master Bedrooms
    • Flooring: Tile, Other, Carpet, Concrete, Hardwood
    • Windows: Window Treatments, Windows-Thermal, Tilt Out Windows
    • Basement: Crawl Space
    • Attic: Pull Down Stairs, Storage
    • Has fireplace: No
    • Fireplace features: Gas Log, Outdoor Fireplace
    • Furnished: Yes
    Interior area
    • Total interior livable area: 4,233 sqft

    Property

    Parking
    • Total spaces: 3
    • Parking features: Garage - Attached
    Features
    • Patio & porch: Deck, Patio, Porch-Screened, Front Porch
    • Exterior features: Stone, Brick
    • Spa features: Bath, Tub-Jetted
    • Fencing: Fenced Yard
    • Has view: Yes
    • View description: Territorial
    Lot
    • Size: 0.34 Acres
    • Features: Level, Few Trees, Sloped Gently, Sprklr In Grnd-Full Yard
    Details
    • Additional structures: Garage(s)
    • Parcel number: 0575220114400

    Construction

    Type & style
    • Home type: SingleFamily
    • Architectural style: Traditional, European
    Materials
    • Roof: Asphalt
    Condition
    • Year built: 2018

    Utilities & green energy

    • Sewer: Public Sewer
    • Water: Public
    • Utilities for property: Cable Available, Underground Utilities

    Community & neighborhood

    Security
    • Security features: Smoke Detector(s), Security System Owned
    Location
    • Region: Simpsonville

    HOA & financial

    HOA
    • Has HOA: Yes
    • HOA fee: $50 monthly
    • Amenities included: Clubhouse, Pool, Playground, Common Areas

    Other

    Other facts
    • Sewer: Public Sewer
    • WaterSource: Public
    • Flooring: Carpet, Hardwood, Ceramic Tile
    • Heating: Forced Air, Electric, Natural Gas, Multi-Units
    • Appliances: Dishwasher, Refrigerator, Disposal, Gas Cooktop, Electric Oven, Dryer, Washer, Other, Gas Water Heater, Self Cleaning Oven, Tankless Water Heater, Oven(s)-Wall, Microwave-Built In
    • AssociationYN: true
    • FireplaceYN: true
    • InteriorFeatures: Ceiling Fan(s), 2 Story Foyer, Central Vacuum, Walk-In Closet(s), Granite Counters, Coffered Ceiling(s), Smart Home, Tray Ceiling(s), Open Floorplan, Ceiling 9ft+, Ceiling Smooth, Bonus Room/Rec Room, Pantry ? Walk In, Dual Master Bedrooms
    • GarageYN: true
    • AttachedGarageYN: true
    • HeatingYN: true
    • Utilities: Cable Available, Underground Utilities
    • PatioAndPorchFeatures: Deck, Patio, Porch-Screened, Front Porch
    • CoolingYN: true
    • FireplacesTotal: 1
    • ConstructionMaterials: Stone, Vinyl/Aluminum Trim, Brick Veneer-Full
    • LotFeatures: Level, Few Trees, Sloped Gently, Sprklr In Grnd-Full Yard
    • ArchitecturalStyle: Traditional, European
    • HomeWarrantyYN: True
    • Basement: Crawl Space
    • ParkingFeatures: Tandem, Attached Garage, Paved, Garage Door Opener, Side/Rear Entry, Extra Pad, Attached Garage 3+ Cars, Key Pad Entry
    • FireplaceFeatures: Gas Log, Outdoor Fireplace
    • Cooling: Central Air, Multi Units, Electric
    • Fencing: Fenced Yard
    • CommunityFeatures: Sidewalks, Street Lights
    • LaundryFeatures: Laundry Room, Electric Dryer Hookup, Sink, 2nd Floor, Walk-In
    • OtherStructures: Garage(s)
    • AssociationAmenities: Clubhouse, Pool, Playground, Common Areas
    • SecurityFeatures: Smoke Detector(s), Security System Owned
    • WindowFeatures: Window Treatments, Windows-Thermal, Tilt Out Windows
    • Attic: Pull Down Stairs, Storage
    • RoomMasterBedroomFeatures: Walk-In Closet(s), Multiple Closets
    • RoomMasterBathroomFeatures: Double Vanity, Full Bath, Shower-Separate, Tub-Garden
    • SpaFeatures: Bath, Tub-Jetted
    • MainLevelBedrooms: 1
    • Roof: Architectural
    • RoomMasterBedroomLevel: Second,Main
    • MlsStatus: Contingency Contract

    Price history

    DateEventPrice
    10/27/2020Sold$524,750-2.8%$124/sqft
    Source: Greater Greenville AOR #1423711 Report a problem
    10/1/2020Pending sale$540,000$128/sqft
    Source: Allen Tate Co. - Greenville #1423711 Report a problem
    9/10/2020Price change$540,000-1.8%$128/sqft
    Source: Allen Tate Co. - Greenville #1423711 Report a problem
    9/4/2020Price change$549,9000%$130/sqft
    Source: Allen Tate Co. - Greenville #1423711 Report a problem
    8/8/2020Price change$550,000-1.6%$130/sqft
    Source: Allen Tate Co. - Greenville #1423711 Report a problem
    4/23/2020Listed for sale$559,000+25.9%$132/sqft
    Source: Allen Tate Co. - Greenville #1416705 Report a problem
    6/18/2018Sold$443,832+671.9%$105/sqft
    Source: Public Record Report a problem
    12/27/2013Sold$57,500-15.4%$14/sqft
    Source: Public Record Report a problem
    9/30/2012Listing removed$68,000$16/sqft
    Source: Coldwell Banker Caine #1211488 Report a problem
    11/21/2010Listed for sale$68,000$16/sqft
    Source: Vflyer #1211488 Report a problem

    Public tax history

    YearProperty taxesTax assessment
    2024$3,366 -1.7%$515,750
    2023$3,423 +4.3%$515,750
    2022$3,281 +1.7%$515,750
    2021$3,227 +13.6%$515,750 +20.3%
    2020$2,841 +3%$428,890
    2019$2,757 +62%$428,890
    2018$1,702 $428,890 +69075.8%
    2017$1,702 +653.3%$620 -99%
    2016$226 +9.3%$65,000
    2015$207 +0.3%$65,000 +12.1%
    2014$206 +12.5%$58,000
    2013$183 +2.8%$58,000
    2012$178 +2%--
    2011$175 +1.5%--
    2010$172 --
    2009-- --
    2008-- --
    2007-- --

    Find assessor info on the county website

    Neighborhood: 29680

    Nearby schools

    GreatSchools rating
    Schools provided by the listing agent
    • Elementary: Fork Shoals
    • Middle: Woodmont
    • High: Woodmont

    Source: The MLS. This data may not be complete. We recommend contacting the local school district to confirm school assignments for this home.

    Get a cash offer in 3 minutes
    Find out how much your home could sell for in as little as 3 minutes with a no-obligation cash offer.
    Estimated market value
    $748,800
    Get a cash offer in 3 minutes
    Find out how much your home could sell for in as little as 3 minutes with a no-obligation cash offer.
    Estimated market value
    $748,800