Situated on 1.5 acres with no city taxes, this property offers the perfect balance of privacy, flexibility, and everyday convenience. From the moment you step inside, the soaring vaulted ceilings and dramatic staircase create an impressive first impression while the open floor plan keeps everyone connected.
The kitchen was designed for gathering, featuring concrete countertops, stainless steel appliances, a center island with bar seating, and an oversized walk-in pantry that makes storage a breeze. The adjoining living room is anchored by a cozy fireplace, creating the perfect place to unwind after a long day.
The spacious primary suite offers a true retreat with private deck access, a large walk-in closet, and an ensuite bath complete with double vanities. Upstairs, you'll also find a generous bonus room over the garage—ideal for movie nights, hobbies, or a playroom.
Downstairs offers incredible versatility with two additional bedrooms, a full bath, and a large flex space perfect for a home office, den, fitness room, game room, or whatever best fits your lifestyle.
Outside, enjoy peaceful mornings on the deck, evenings on the patio, and plenty of room to enjoy your 1.5-acre lot. A detached two-car garage provides additional parking, storage, or workshop space.
If you've been looking for a home with character, functional space, and room to live both inside and out, 412 Martin Rd is ready to welcome you home.
Under contract - showing
$380,000
412 Martin Rd, Clarksville, TN 37042
3beds
2,437sqft
Single Family Residence, Residential
Built in 1992
1.5 Acres Lot
$-- Zestimate®
$156/sqft
$-- HOA
What's special
Cozy fireplaceDetached two-car garagePrivate deck accessOpen floor planStainless steel appliancesLarge walk-in closetSoaring vaulted ceilings
- 65 days
- 102
- 1
Likely to sell faster than
Zillow last checked:
Listing updated:
Listed by:
Sydney B. Hedrick 931-237-4137,
Byers & Harvey Inc. 931-647-3501
Source: RealTracs MLS as distributed by MLS GRID,MLS#: 3287958
Facts & features
Interior
Bedrooms & bathrooms
- Bedrooms: 3
- Bathrooms: 2
- Full bathrooms: 2
- Main level bedrooms: 2
Bedroom 1
- Features: Suite
- Level: Suite
- Area: 228 Square Feet
- Dimensions: 12x19
Bedroom 2
- Features: Extra Large Closet
- Level: Extra Large Closet
- Area: 144 Square Feet
- Dimensions: 12x12
Bedroom 3
- Area: 144 Square Feet
- Dimensions: 12x12
Primary bathroom
- Features: Double Vanity
- Level: Double Vanity
Den
- Area: 299 Square Feet
- Dimensions: 13x23
Dining room
- Area: 120 Square Feet
- Dimensions: 10x12
Kitchen
- Features: Eat-in Kitchen
- Level: Eat-in Kitchen
- Area: 209 Square Feet
- Dimensions: 19x11
Living room
- Area: 270 Square Feet
- Dimensions: 18x15
Other
- Features: Breakfast Room
- Level: Breakfast Room
- Area: 81 Square Feet
- Dimensions: 9x9
Recreation room
- Features: Other
- Level: Other
- Area: 176 Square Feet
- Dimensions: 16x11
Heating
- Central
Cooling
- Central Air
Appliances
- Included: Range, Dishwasher, Microwave, Stainless Steel Appliance(s)
Features
- Flooring: Carpet, Laminate, Tile
- Basement: Crawl Space,None
- Number of fireplaces: 1
Interior area
- Total structure area: 2,437
- Total interior livable area: 2,437 sqft
- Finished area above ground: 2,437
Video & virtual tour
Property
Parking
- Total spaces: 4
- Parking features: Detached, Concrete
- Garage spaces: 2
- Uncovered spaces: 2
Features
- Levels: Two
- Stories: 2
- Patio & porch: Porch, Covered, Deck, Patio
Lot
- Size: 1.5 Acres
Details
- Additional structures: Storage
- Parcel number: 063077D A 00400 00008077D
- Special conditions: Standard
Construction
Type & style
- Home type: SingleFamily
- Property subtype: Single Family Residence, Residential
Materials
- Vinyl Siding
Condition
- New construction: No
- Year built: 1992
Utilities & green energy
- Sewer: Septic Tank
- Water: Public
- Utilities for property: Water Available
Community & HOA
Community
- Subdivision: Deepwood South
HOA
- Has HOA: No
Location
- Region: Clarksville
Financial & listing details
- Price per square foot: $156/sqft
- Tax assessed value: $341,800
- Annual tax amount: $1,794
- Date on market: 7/17/2026
Estimated market value
Not available
Estimated sales range
Not available
Not available
Price history
| Date | Event | Price |
|---|---|---|
| 8/12/2026 | Contingent | $380,000$156/sqft |
Source:  RealTracs MLS as distributed by MLS GRID #3287958 Report a problem RealTracs MLS as distributed by MLS GRID #3287958 Report a problem | ||
| 7/17/2026 | Listed for sale | $380,000+105.4%$156/sqft |
Source: RealTracs MLS as distributed by MLS GRID #3287958 Report a problem | ||
| 8/5/2015 | Sold | $185,000-4.1%$76/sqft |
Source: RealTracs MLS as distributed by MLS GRID #1625186 Report a problem | ||
| 6/12/2015 | Pending sale | $192,900$79/sqft |
Source: Keller Williams - Clarksville #1625186 Report a problem | ||
| 4/18/2015 | Listed for sale | $192,900+31.2%$79/sqft |
Source: Keller Williams - Clarksville #1625186 Report a problem | ||
| 10/20/2006 | Sold | $147,000+18.1%$60/sqft |
Source: Public Record Report a problem | ||
| 12/4/2002 | Sold | $124,500+7.3%$51/sqft |
Source: Public Record Report a problem | ||
| 5/6/1998 | Sold | $116,000$48/sqft |
Source: Public Record Report a problem | ||
Public tax history
| Year | Property taxes | Tax assessment |
|---|---|---|
| 2024 | $1,794 +0.6% | $85,450 +43.2% |
| 2023 | $1,784 | $59,675 |
| 2022 | $1,784 +0% | $59,675 |
| 2021 | $1,784 0% | $59,675 |
| 2020 | $1,784 +0% | $59,675 |
| 2019 | $1,784 | $59,675 +40.9% |
| 2018 | $1,784 +16.8% | $42,350 -14.9% |
| 2017 | $1,528 | $49,775 |
| 2016 | $1,528 | $49,775 +9.5% |
| 2015 | $1,528 +12.4% | $45,475 -0.5% |
| 2014 | $1,359 +3.6% | $45,700 +9.4% |
| 2013 | $1,312 0% | $41,775 0% |
| 2011 | $1,312 +9% | $41,785 |
| 2010 | $1,203 | $41,785 |
| 2009 | $1,203 | $41,785 +0.3% |
| 2008 | -- | $41,646 +22% |
| 2007 | $1,072 | $34,135 |
| 2006 | $1,072 +11% | $34,135 +14.5% |
| 2005 | $966 +11.3% | $29,813 |
| 2004 | $868 | $29,813 |
| 2002 | $868 | $29,813 +24.4% |
| 2001 | -- | $23,956 -75% |
| 2000 | -- | $95,824 |
Find assessor info on the county website
Monthly payment
Est. payment
Payment breakdown
Explore the cost of this home by adjusting the details. Changes won't be saved.Climate risks
Neighborhood: 37042
Nearby schools
Schools provided by the listing agent
- Elementary: Woodlawn Elementary
- Middle: New Providence Middle
- High: Northwest High School
Source: RealTracs MLS as distributed by MLS GRID. This data may not be complete. We recommend contacting the local school district to confirm school assignments for this home.
Similar homes
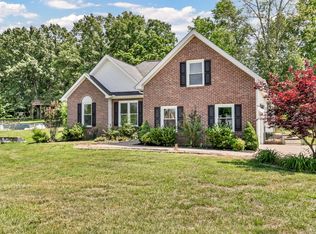
- $399,9993 bd2 ba2.2k sqft380 Martin Rd, Clarksville, TN 37042For Sale

 MLS ID #3242576, Yeyli Ramos Leal. RealTracs MLS as distributed by MLS GRID
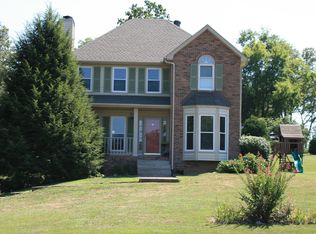
 - $365,0003 bd3 ba1.9k sqft1934 Roscoe Dr, Clarksville, TN 37042For Sale
 MLS ID #3224691, David Huffaker. RealTracs MLS as distributed by MLS GRID
 - $374,5003 bd2 ba2.1k sqft245 Gip Manning Rd, Clarksville, TN 37042For Sale
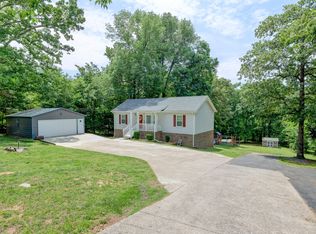 MLS ID #3512644, Sarah Ellis. RealTracs MLS as distributed by MLS GRID
 - $314,9003 bd3 ba1.9k sqft524 Barney Ln, Clarksville, TN 37042For Sale
 MLS ID #3531020, Michaela Watts. RealTracs MLS as distributed by MLS GRID
 - $389,9004 bd3 ba2k sqft1355 Holden Dr, Clarksville, TN 37042For SaleMLS ID #3509902, Michelle Wilcox. RealTracs MLS as distributed by MLS GRID
- $330,0003 bd2 ba1.4k sqft1453 Rustys Ln, Clarksville, TN 37042For SaleMLS ID #3302007, Alexandria Poxleitner. RealTracs MLS as distributed by MLS GRID
- $325,0003 bd2 ba1.6k sqft135 Lynx Dr, Clarksville, TN 37042For SaleMLS ID #3516071, Debra Butts. RealTracs MLS as distributed by MLS GRID
- $428,0003 bd3 ba2.2k sqft1333 Morning Star Dr, Clarksville, TN 37042For SaleMLS ID #3255186, Desiree Murphy. RealTracs MLS as distributed by MLS GRID
- $459,0003 bd3 ba2.2k sqft1637 Ogburn Chapel Rd, Clarksville, TN 37042For SaleMLS ID #3513215, Christian "Ashleigh" Smith. RealTracs MLS as distributed by MLS GRID
- $520,0003 bd3 ba2.8k sqft344 Deepwood Trl, Clarksville, TN 37042For SaleMLS ID #3520319, Christine (Chris) Drymiller. RealTracs MLS as distributed by MLS GRID
- $349,9993 bd2 ba1.2k sqft467 Gip Manning Rd, Clarksville, TN 37042For SaleMLS ID #3499660, Denise Stinson. RealTracs MLS as distributed by MLS GRID
- $339,9003 bd2 ba1.9k sqft860 Potters Ln, Clarksville, TN 37040For SaleMLS ID #3541002, Michelle Louise Ashby. RealTracs MLS as distributed by MLS GRID
- $427,0003 bd3 ba2.1k sqft824 Snapdragon Ct, Clarksville, TN 37042For SaleMLS ID #3230186, Danielle Hale. RealTracs MLS as distributed by MLS GRID
- $370,0004 bd3 ba2.4k sqft1595 Variance Dr, Clarksville, TN 37042For SaleMLS ID #3304170, Ashley Threatt. RealTracs MLS as distributed by MLS GRID
- $329,9903 bd2 ba1.6k sqft912 Pitcher Dr, Clarksville, TN 37042New ConstructionRealTracs MLS as distributed by MLS GRID
- $379,7503 bd3 ba2k sqft213 Wexford Way, Clarksville, TN 37042For SaleMLS ID #3277729, Taylor Lin, MBA. RealTracs MLS as distributed by MLS GRID
- $354,9903 bd3 ba1.9k sqft275 Claude Cir Lot 34, Clarksville, TN 37042New ConstructionRealTracs MLS as distributed by MLS GRID
