ROSEBANK Welcome to Chateau Villa - where comfort, convenience, and value come together. Well maintained 2nd floor apartment with a private balcony overlooking the garden and spacious layout includes a large kitchen, two generously sized bedrooms and a full bath. Amenities, include a pool, community garden, playground, and dedicated dog park—creating a lifestyle that's both relaxing and convenient. Just minutes from the Verrazano Bridge, I-278, and multiple express bus routes to Manhattan, commuting is seamless. Close to shopping, top-rated Staten Island restaurants, and beautiful parks. The monthly HOA covers heat, hot water, gas, snow removal, exterior maintenance, and property taxes. Chateau Villa is one of the few Staten Island communities that allows subletting after two years of ownership. Whether you're a first-time buyer, downsizing, or looking a long-term opportunity, this is a property you won't want to miss. Schedule your private showing today!
For sale
$350,000
412 Maryland Ave APT 2B, Staten Island, NY 10305
2beds
1,200sqft
Stock Cooperative
Built in 1974
-- sqft lot
$-- Zestimate®
$292/sqft
$1,248/mo HOA
What's special
Two generously sized bedroomsDedicated dog parkSpacious layoutLarge kitchenCommunity garden
- 82 days |
- 683 |
- 13 |
Zillow last checked:
Listing updated:
Listed by:
Bright Horizons Realty 718-615-1441,
Katherine A. Pontone 347-524-6345
Source: BNYMLS,MLS#: 501736
Facts & features
Interior
Bedrooms & bathrooms
- Bedrooms: 2
- Bathrooms: 1
- Full bathrooms: 1
Heating
- Oil, Baseboard
Cooling
- Wall Unit(s)
Appliances
- Included: Refrigerator, Stove, Oil Water Heater
Features
- Flooring: Carpet
- Doors: Door – Intercom
Interior area
- Total structure area: 1,200
- Total interior livable area: 1,200 sqft
Property
Parking
- Parking features: Parking Area
Features
- Patio & porch: Terrace
- Pool features: Pool
Details
- Parcel number: 0298600122B07
- Special conditions: Arm's Length
Construction
Type & style
- Home type: Cooperative
- Property subtype: Stock Cooperative
- Attached to another structure: Yes
Condition
- Year built: 1974
Utilities & green energy
- Utilities for property: Natural Gas Connected, Sewer Connected, Other
Community & HOA
Community
- Subdivision: Staten Island
HOA
- HOA fee: $1,248 monthly
- HOA name: Maxwell Cats
- HOA phone: 646-296-5803
Location
- Region: Staten Island
Financial & listing details
- Price per square foot: $292/sqft
- Tax assessed value: $5,641,000
- Date on market: 6/2/2026
Estimated market value
Not available
Estimated sales range
Not available
$2,709/mo
Price history
| Date | Event | Price |
|---|---|---|
| 6/2/2026 | Listed for sale | $350,000$292/sqft |
Source:  BNYMLS #501736 Report a problem BNYMLS #501736 Report a problem | ||
Public tax history
| Year | Property taxes | Tax assessment |
|---|---|---|
| 2017 | -- | $2,538,450 |
Find assessor info on the county website
Monthly payment
Climate risks
Neighborhood: Shore Acres
Nearby schools
GreatSchools rating
- 8/10Ps 13 M L LindenmeyerGrades: PK-5Distance: 0.4 mi
- 6/10Is 49 Bertha A DreyfusGrades: 6-8Distance: 0.9 mi
- 4/10Curtis High SchoolGrades: 9-12Distance: 2.6 mi
- $5,641,000-- bd-- ba155k sqft412 Maryland Ave APT 2A, Staten Island, NY 10305Off Market
- $5,641,000-- bd-- ba155k sqft412 Maryland Ave APT 1B, Staten Island, NY 10305Off Market
- $5,641,000-- bd-- ba155k sqft412 Maryland Ave APT 1D, Staten Island, NY 10305Off Market
- $5,641,000-- bd-- ba155k sqft412 Maryland Ave APT 1A, Staten Island, NY 10305Off Market
- $5,641,000-- bd-- ba155k sqft412 Maryland Ave APT 3A, Staten Island, NY 10305Off Market
- $5,641,000-- bd-- ba155k sqft412 Maryland Ave APT 2D, Staten Island, NY 10305Off Market
- $5,641,000-- bd-- ba155k sqft412 Maryland Ave APT 3B, Staten Island, NY 10305Off Market
- $5,641,0002 bd1 ba1.1k sqft412 Maryland Ave APT 1C, Staten Island, NY 10305Off Market
A local agent can set up tours, give advice and negotiate with sellers.
Similar homes
- $350,0001 bd1 ba832 sqftHigh View Condominium, Staten Island, NY 10301For Sale
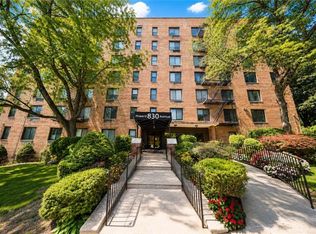 MLS ID #503787, Jason Zhou, Listing by: RE/MAX Edge. BNYMLS
 - $349,9002 bd1 ba866 sqftGrant Terrace Condo, Staten Island, NY 10306For Sale
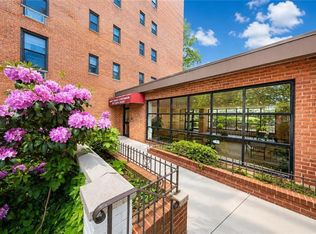 MLS ID #503841, Dazhi (Simon) Su, Listing by: RE/MAX Edge. BNYMLS
 - $208,500-- bd1 ba600 sqftChateau Villa, Staten Island, NY 10305For Sale
 MLS ID #501921, James Pannullo, Listing by: James Pannullo Real Estate Inc. BNYMLS
 - $450,0002 bd2 ba972 sqftCypress Crest Condo, Staten Island, NY 10314For Sale
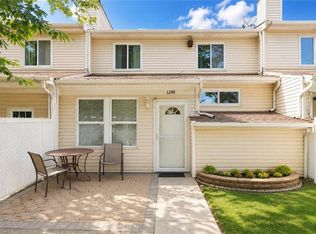 MLS ID #503470, Jason Zhou, Listing by: RE/MAX Edge. BNYMLS
 - $525,0002 bd2 ba1k sqftHighview Condominium, Staten Island, NY 10301For SaleMLS ID #503393, Elena Lambrakis, Listing by: 1st Premier Realty Network Inc. BNYMLS
- $355,0002 bd1 ba1.2k sqftArmstrong Gardens Owner Corp, Staten Island, NY 10308For SaleMLS ID #498476, Valerie F. Bartolone, Listing by: DiTommaso Real Estate. BNYMLS
- $319,0002 bd1 ba878 sqftWest Bay Condominium, Bayonne, NJ 07002For SaleMLS ID #260015304, AARON VISCO. HCMLS
- $365,0002 bd1 ba1k sqft2580 Ocean Pkwy APT 2K, Brooklyn, NY 11235ActiveMLS ID #S1827616, Olga Moldavsky, Listing by: Remax Edge. StreetEasy
- $379,0002 bd1 ba950 sqftTkr, Brooklyn, NY 11223For SaleMLS ID #500587, Christina Reizis, Listing by: Bergen Basin Realty LLC. BNYMLS
- $480,0003 bd3 ba1.2k sqft110 Pendleton Pl, Staten Island, NY 10301For SaleMLS ID #503710, Wei Liang (Jay) Zhen, Listing by: Momentum Real Estate LLC. BNYMLS
- $349,0001 bd1 ba775 sqft825 Ocean Corp., Brooklyn, NY 11230For SaleMLS ID #502688, Vincent E. Salino, Listing by: Wolf Properties Inc. BNYMLS
- $365,0001 bd1 ba725 sqft25 Oliver St APT 4A, Brooklyn, NY 11209ActiveMLS ID #S1837394, Chuchu Chen, Listing by: Remax Edge. StreetEasy
- $259,0001 bd1 ba804 sqft1011 Avenue C APT 325, Bayonne, NJ 07002For SaleMLS ID #260016629, BEVERLY CARABALLO. HCMLS
- $285,0001 bd1 ba900 sqftHamilton Ave, Staten Island, NY 10301For SaleMLS ID #502345, Audrey Casso, Listing by: DiTommaso Real Estate. BNYMLS
- $340,0001 bd1 ba700 sqft84-39 153rd Ave APT 6B, Howard Beach, NY 11414ActiveMLS ID #S1840994, Faig Mikayilov, Listing by: Remax Edge. StreetEasy
- $399,0001 bd1 ba650 sqft251 Bay 19th St #A, Brooklyn, NY 11214ActiveMLS ID #S1836190, Jason Zhou, Listing by: Remax Edge. StreetEasy
- $328,0001 bd1 ba685 sqft9281 Shore Rd, Brooklyn, NY 11209For SaleMLS ID #498206, Mei Hua (Michelle) Dong, Listing by: RE/MAX Edge. BNYMLS
- $399,0001 bd1 ba790 sqft8701 Shore Rd APT 528, Brooklyn, NY 11209ActiveMLS ID #S1838099, Athanasia Dimaggio, Listing by: Remax Real Estate Professionals. StreetEasy
- $318,0001 bd1 ba800 sqft1811 Ocean Pkwy Coop, Brooklyn, NY 11223For SaleMLS ID #502765, JiaJie (Kai) Zheng, Listing by: ProBase Real Estate. BNYMLS
- $319,0001 bd1 ba800 sqft1577 E 17th St APT 4L, Brooklyn, NY 11230ActiveMLS ID #S1836403, Leonid Sklyar, Listing by: Remax Edge. StreetEasy
