Skip main navigation
Sold for $460,000
  • Tax assessed value
    $460,000

    412 Meadowview Dr, Taylorsville, KY 40071

    4beds
    2,579sqft
    Single Family Residence
    Built in 2015
    1.51 Acres Lot
    $511,800 Zestimate®
    $178/sqft
    $2,989 Estimated rent

    Home value

    $511,800

    $486,000 - $537,000

    $2,989/mo

    Zestimate® history
    Loading
    Loading...

    Owner options

    List your home for rent

    $2,989/mo

    Rent Zestimate®

    Find your next renter with Zillow Rental Manager. Plus, with online applications, you can quickly screen prospective tenants – for free.

    Learn more

    $2,989/mo

    Rent Zestimate®

    Refinance and save

    $2,811/mo

    Est. payment

    Refinancing to a lower rate could help reduce your monthly payments and save thousands over the life of the loan.

    See today's rates

    $2,811/mo

    Est. payment

    Explore your selling options

    Work with a Zillow partner agent

    Leverage their expertise and Zillow's premium Showcase listings to get your home seen by more buyers.

    Get started

    List with your own agent

    Get your home in front of millions of buyers by listing it on Zillow.

    Learn how to do it

    Sell it yourself

    Take full control of how buyers see your home on Zillow by listing For Sale by Owner (FSBO).

    List your home

    What's special

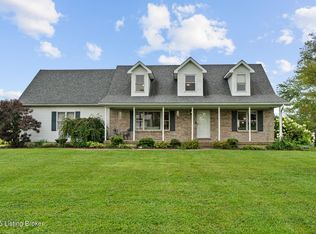
    Have you been waiting for that house that checks all the boxes and has all the upgrades? Your wait is over! Check out this newer home built in 2015 at the end of a cul-de-sac in a quiet neighborhood located in the convenient Elk Creek area of Spencer County. Are you ready to come home to the open and inviting living area with vaulted ceilings and a cozy fireplace? Enjoy your meals in the kitchen, complete with granite countertops, a double oven, and custom soft-close cabinets and a convenient bar top island. Impress your friends and family by grilling on the covered deck right off the kitchen while they take in the gorgeous view of the shared pond in the backyard. The sunset views alone will have you falling in love with your new home. You will appreciate the privacy of the primary suite, which includes a large bedroom, huge walk in closet with custom shelving, and a beautiful primary bathroom including two separate vanities, a private toilet closet, tiled walk in shower, and soaker tub. Everything you need in a house can be found on the main floor here, but take a look upstairs at the spacious 4th bedroom with it's own bathroom. Imagine the possibilities for this space: a guest suite, where visitors could stay comfortably in privacy. A mother in law suite, housing a live-in relative or grown child. A bonus den or living area for teenage children and their friends. A quiet office retreat for a work from home partner. You get to decide! Did you see the large 2 car garage with extra storage space and refrigerator hook up? You will never have to carry soaking wet groceries in the rain again! What are you waiting for? Claim this home before someone else does!

    Zillow last checked:

    Listing updated:

    Listed by:

    Brittany Tackett 502-822-0286,

    Best of Kentucky Homes Realty LLC

    Bought with:

    Evan Potts, 276233

    RE/MAX Premier Properties

    Source: Metro Search Inc. LLC DBA Apex MLS,MLS#: 1671058MLS Logo

    Facts & features

    Interior

    Bedrooms & bathrooms
    • Bedrooms: 4
    • Bathrooms: 3
    • Full bathrooms: 3
    Primary bedroom
    • Level: First
    Bedroom
    • Level: First
    Bedroom
    • Level: First
    Bedroom
    • Description: bonus room above garage
    • Level: Second
    Primary bathroom
    • Level: First
    Full bathroom
    • Level: First
    Full bathroom
    • Description: bonus room above garage
    • Level: Second
    Kitchen
    • Level: First
    Laundry
    • Level: First
    Living room
    • Level: First
    Heating
    • Propane, Heat Pump
    Cooling
    • Central Air
    Features
    • Basement: None
    • Number of fireplaces: 1
    Interior area
    • Total structure area: 2,579
    • Total interior livable area: 2,579 sqft
    • Finished area above ground: 2,579
    • Finished area below ground: 0

    Property

    Parking
    • Total spaces: 2
    • Parking features: Attached, Entry Front, Driveway
    • Attached garage spaces: 2
    • Has uncovered spaces: Yes
    Features
    • Stories: 1
    • Patio & porch: Deck
    • Fencing: None
    Lot
    • Size: 1.51 Acres
    • Features: Pond on Lot, Dead End
    Details
    • Parcel number: 311057

    Construction

    Type & style
    • Home type: SingleFamily
    • Architectural style: Ranch
    • Property subtype: Single Family Residence
    Materials
    • Cement Siding, Wood Frame, Stone
    • Foundation: Crawl Space
    • Roof: Shingle
    Condition
    • Year built: 2015

    Utilities & green energy

    • Sewer: Septic Tank
    • Water: Public
    • Utilities for property: Electricity Connected, Propane

    Community & HOA

    Community
    • Subdivision: Meadowview Estates
    HOA
    • Has HOA: No
    Location
    • Region: Taylorsville

    Financial & listing details

    • Price per square foot: $178/sqft
    • Tax assessed value: $460,000
    • Annual tax amount: $4,439
    • Date on market: 9/20/2024
    • Electric utility on property: Yes

    Price history

    DateEventPrice
    11/6/2024Sold$460,000+2.2%$178/sqft
    Source: Metro Search Inc. LLC DBA Apex MLS #1671058 Report a problem
    9/24/2024Pending sale$450,000$174/sqft
    Source: Metro Search Inc. LLC DBA Apex MLS #1671058 Report a problem
    9/20/2024Listed for sale$450,000+42.9%$174/sqft
    Source: Metro Search Inc. LLC DBA Apex MLS #1671058 Report a problem
    3/24/2021Listing removed--
    Source: Owner Report a problem
    2/7/2018Listing removed$315,000$122/sqft
    Source: Owner Report a problem
    2/7/2018Listed for sale$315,000+5%$122/sqft
    Source: Owner Report a problem
    12/14/2017Sold$300,000-4.8%$116/sqft
    Source: Metro Search Inc. LLC DBA Apex MLS #1490152 Report a problem
    12/6/2017Pending sale$315,000$122/sqft
    Source: Owner Report a problem
    9/11/2017Price change$315,000-3.1%$122/sqft
    Source: Owner Report a problem
    8/2/2017Listed for sale$325,000$126/sqft
    Source: Owner Report a problem

    Public tax history

    YearProperty taxesTax assessment
    2025$4,439 +52.7%$460,000 +53.3%
    2024$2,907 -0.8%$300,000
    2023$2,931 -0.4%$300,000
    2022$2,943 -2.9%$300,000
    2021$3,030 -1.2%$300,000
    2020$3,066 -1.8%$300,000
    2019$3,123 +0.8%$300,000
    2018$3,099 +1169.3%$300,000 +22.7%
    2017$244 $244,400
    2016$244 $244,400 +652%
    2015$244 $32,500
    2014$244 $32,500
    Find assessor info on the county website

    Neighborhood: 40071

    Nearby schools

    GreatSchools rating
    Get pre-qualified for a loan
    At Zillow Home Loans, we can pre-qualify you in as little as 5 minutes with no impact to your credit score.

    An equal housing lender. NMLS #10287.

    Sell for more on Zillow
    Get a Zillow Showcase℠ listing at no additional cost and you could sell for .
    $511,800
    2% more
    +$10,236
    With Zillow Showcase(estimated)
    $522,036