In a very private setting down a long driveway this just-shy 6 acre property in Bridgehampton's horse country presents a compelling opportunity. The property is far off the road, and enjoys wide open vistas, endless sky and views of a pond. Currently located here is an extraordinary home with classic Palladian exterior and sumptuous interiors in a romantic art nouveau French chateau style. The existing two story 3,944+/- sq. ft. home has five bedrooms and five full baths on two floors, including a luxurious first floor master suite, and a partially finished lower level. Its four fireplaces include a central double-sided and intricately carved fireplace in the two-story living room. A spiral staircase ascends from the living room to the second floor. The eat-in kitchen features marble countertops and French doors to a rear columned porch which extends across the back of the home. The covered porch overlooks the heated gunite pool and stone patio, where manicured hedges provide privacy. This singular location enjoys both complete privacy and convenience, with horse farms, shopping and dining, village amenities and ocean beaches all just minutes away. The home currently in place here can be enjoyed as it is, or the property can be the setting for a new or redesigned estate.
Sold for $5,800,000
$5,800,000
412 Mitchells Ln, Water Mill, NY 11976
5beds
3,944sqft
SingleFamily
Built in 1985
5.95 Acres Lot
$-- Zestimate®
$1,471/sqft
$7,808 Estimated rent
Home value
Not available
Estimated sales range
Not available
$7,808/mo
Zestimate® history
Owner options
List your home for rent
$7,808/mo
Rent Zestimate®
Find your next renter with Zillow Rental Manager. Plus, with online applications, you can quickly screen prospective tenants – for free.
$7,808/mo
Rent Zestimate®
Refinance and save
$43,813/mo
Est. payment
Refinancing to a lower rate could help reduce your monthly payments and save thousands over the life of the loan.
$43,813/mo
Est. payment
Explore your selling options
Work with a Zillow partner agent
Leverage their expertise and Zillow's premium Showcase listings to get your home seen by more buyers.
Get startedList with your own agent
Get your home in front of millions of buyers by listing it on Zillow.
Learn how to do itSell it yourself
Take full control of how buyers see your home on Zillow by listing For Sale by Owner (FSBO).
List your homeWhat's special
Spiral staircaseCovered porchFireplaceEat-in kitchen
Facts & features
Interior
Bedrooms & bathrooms
- Bedrooms: 5
- Bathrooms: 7
- Full bathrooms: 6
- 1/2 bathrooms: 1
Heating
- Other, Gas
Cooling
- Central
Appliances
- Included: Dishwasher, Dryer, Refrigerator, Washer
Features
- Has fireplace: Yes
Interior area
- Total interior livable area: 3,944 sqft
Property
Features
- Exterior features: Wood
- Has view: Yes
- View description: Water
- Has water view: Yes
- Water view: Water
Lot
- Size: 5.95 Acres
Details
- Parcel number: 0900068000100001005
Construction
Type & style
- Home type: SingleFamily
Materials
- Wood
Condition
- Year built: 1985
Community & HOA
Location
- Region: Water Mill
Financial & listing details
- Price per square foot: $1,471/sqft
- Tax assessed value: $5,542,200
Price history
| Date | Event | Price |
|---|---|---|
| 12/17/2025 | Sold | $5,800,000$1,471/sqft |
Source: Public Record Report a problem | ||
| 9/15/2025 | Sold | $5,800,000-3.3%$1,471/sqft |
Source: Agent Provided Report a problem | ||
| 12/29/2021 | Listing removed | -- |
Source: Out East Report a problem | ||
| 9/27/2021 | Pending sale | $5,995,000$1,520/sqft |
Source: Out East #358086 Report a problem | ||
| 6/3/2019 | Price change | $5,995,000-14.3%$1,520/sqft |
Source: Brown Harris Stevens Report a problem | ||
| 7/19/2018 | Listed for sale | $6,995,000$1,774/sqft |
Source: Brown Harris Stevens #32079 Report a problem | ||
Public tax history
| Year | Property taxes | Tax assessment |
|---|---|---|
| 2025 | -- | $5,542,200 |
| 2024 | -- | $5,542,200 |
| 2023 | -- | $5,542,200 |
| 2022 | -- | $5,542,200 |
| 2021 | -- | $5,542,200 |
| 2020 | -- | $5,542,200 |
| 2019 | -- | $5,542,200 +43.3% |
| 2018 | -- | $3,866,300 |
| 2017 | $14,565 | $3,866,300 |
| 2016 | -- | $3,866,300 |
| 2015 | -- | $3,866,300 |
| 2014 | -- | $3,866,300 |
| 2013 | -- | $3,866,300 |
| 2012 | -- | $3,866,300 |
| 2011 | -- | $3,866,300 +53.4% |
| 2007 | $7,546 -45.6% | $2,519,800 -16% |
| 2005 | $13,862 -17% | $2,998,437 +5719.5% |
| 2004 | $16,706 +1.5% | $51,524 |
| 2003 | $16,462 +4.6% | $51,524 |
| 2002 | $15,745 | $51,524 |
Find assessor info on the county website
Neighborhood: 11976
Nearby homes
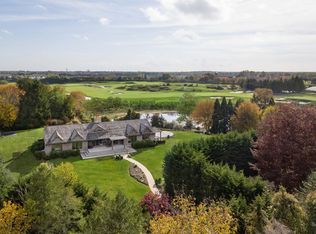
- $5,750,0005 bd6 ba5.3k sqft1011 Scuttle Hole Rd, Water Mill, NY 11976For Sale
- $3,306,1003 bd2 ba1.9k sqft1043 Scuttle Hole Rd, Water Mill, NY 11976Off Market
- $--1.8 acres10 Two Trees Lane, Bridgehampton, NY 11932Off Market
- $7,791,0003 bd4 ba1.8k sqft939 Scuttle Hole Rd, Water Mill, NY 11976Off Market
- $64,163,8006 bd12 ba13k sqft901 Scuttle Hole Rd, Water Mill, NY 11976Off Market
- $12,211,8009 bd4 ba7.8k sqft410 Mitchells Ln, Water Mill, NY 11976Off Market
- $7,679,1504.6 acres414 Mitchells Ln, Water Mill, NY 11976Off Market
- $9,934,6004 bd6 ba5.4k sqft408 Mitchells Ln, Water Mill, NY 11976Off Market
Nearby schools
GreatSchools rating
- 3/10Bridgehampton SchoolGrades: PK-12Distance: 2 mi
- New York
- Suffolk County
- Bridgehampton
- 11976
- 412 Mitchells Ln
