This 3 (+-) bedroom 2 bath home would make a great starter home or rental and feels larger than it appears from the outside. The home offers 1-2 bedrooms and a full bath on the main floor and 1-2 bedrooms and a full bath upstairs. This home also offers a large dining room, living room and a kitchen with a walk in pantry. This home has not been occupied in a number of years however the water and other utilities have remained on during that time helping to preserve the condition of this property. This home does not offer a driveway however you will find a convenient gravel parking area in front of the house. Room and lot sizes are approximate and buyers are encouraged to verify all stated information. City records indicate the electrical service was updated to 100 amp breakers in 2004 however this is an estate and being sold AS-IS. Buyer is responsible for any inspections they wish to have, including the city electrical inspection, after closing. Cash or conventional only due to peeling paint on the exterior.
Contingent
$79,900
412 Monroe Ave, Dixon, IL 61021
3beds
1,315sqft
Single Family Residence
Built in 1920
3,750 Square Feet Lot
$-- Zestimate®
$61/sqft
$-- HOA
What's special
Large dining room
- 16 days
- 488
- 43
Zillow last checked:
Listing updated:
Listed by:
Eric Bird 815-973-6768,
Bird Realty
Source: MRED as distributed by MLS GRID,MLS#: 12760943
Facts & features
Interior
Bedrooms & bathrooms
- Bedrooms: 3
- Bathrooms: 2
- Full bathrooms: 2
Rooms
- Room types: Foyer, Office
Primary bedroom
- Features: Flooring (Carpet)
- Level: Main
- Area: 110 Square Feet
- Dimensions: 10X11
Bedroom 2
- Features: Flooring (Carpet)
- Level: Second
- Area: 144 Square Feet
- Dimensions: 12X12
Bedroom 3
- Features: Flooring (Carpet)
- Level: Second
- Area: 132 Square Feet
- Dimensions: 11X12
Dining room
- Features: Flooring (Carpet)
- Level: Main
- Area: 168 Square Feet
- Dimensions: 12X14
Foyer
- Features: Flooring (Linoleum)
- Level: Main
- Area: 20 Square Feet
- Dimensions: 5X4
Kitchen
- Features: Kitchen (Galley), Flooring (Carpet)
- Level: Main
- Area: 108 Square Feet
- Dimensions: 9X12
Living room
- Features: Flooring (Carpet)
- Level: Main
- Area: 156 Square Feet
- Dimensions: 12X13
Office
- Features: Flooring (Carpet)
- Level: Main
- Area: 90 Square Feet
- Dimensions: 9X10
Heating
- Natural Gas, Electric
Cooling
- None
Appliances
- Included: Range
Features
- 1st Floor Bedroom
- Flooring: Carpet
- Windows: Storm Window(s)
- Basement: Unfinished,Full
- Attic: Dormer
Interior area
- Total structure area: 1,315
- Total interior livable area: 1,315 sqft
Property
Parking
- Parking features: Other
Accessibility
- Accessibility features: No Disability Access
Features
- Stories: 1.5
Lot
- Size: 3,750 Square Feet
- Dimensions: 50x75
Details
- Parcel number: 07080518700200
- Special conditions: None
Construction
Type & style
- Home type: SingleFamily
- Property subtype: Single Family Residence
Materials
- Aluminum Siding
- Roof: Asphalt
Condition
- New construction: No
- Year built: 1920
Utilities & green energy
- Sewer: Public Sewer
- Water: Public
Community & HOA
HOA
- Services included: None
Location
- Region: Dixon
Financial & listing details
- Price per square foot: $61/sqft
- Tax assessed value: $97,563
- Annual tax amount: $3,056
- Date on market: 9/16/2026
- Ownership: Fee Simple
Estimated market value
Not available
Estimated sales range
Not available
$1,352/mo
Price history
| Date | Event | Price |
|---|---|---|
| 9/29/2026 | Contingent | $79,900$61/sqft |
Source:  MRED as distributed by MLS GRID #12760943 Report a problem MRED as distributed by MLS GRID #12760943 Report a problem | ||
| 9/25/2026 | Listed for sale | $79,900$61/sqft |
Source: MRED as distributed by MLS GRID #12760943 Report a problem | ||
| 9/18/2026 | Contingent | $79,900$61/sqft |
Source: MRED as distributed by MLS GRID #12760943 Report a problem | ||
| 9/16/2026 | Listed for sale | $79,900$61/sqft |
Source: MRED as distributed by MLS GRID #12760943 Report a problem | ||
Public tax history
| Year | Property taxes | Tax assessment |
|---|---|---|
| 2024 | $2,979 +7.5% | $32,521 +9% |
| 2023 | $2,772 +7.9% | $29,836 +11% |
| 2022 | $2,569 +6.9% | $26,879 +8% |
| 2021 | $2,403 | $24,888 +5% |
| 2020 | -- | $23,703 +3% |
| 2019 | $2,259 +8.3% | $23,013 +2% |
| 2018 | $2,086 | $22,562 +4% |
| 2017 | $2,086 +2.5% | $21,694 +3% |
| 2016 | $2,036 +4.3% | $21,063 |
| 2015 | $1,952 +1.7% | $21,063 |
| 2014 | $1,919 +0.1% | $21,063 -2% |
| 2013 | $1,917 -1.2% | $21,500 -2.3% |
| 2012 | $1,941 +2.2% | $21,997 |
| 2011 | $1,898 | $21,997 |
Find assessor info on the county website
Monthly payment
Est. payment
Payment breakdown
Explore the cost of this home by adjusting the details. Changes won't be saved.Climate risks
Neighborhood: 61021
Nearby schools
Schools provided by the listing agent
- District: 170
Source: MRED as distributed by MLS GRID. This data may not be complete. We recommend contacting the local school district to confirm school assignments for this home.
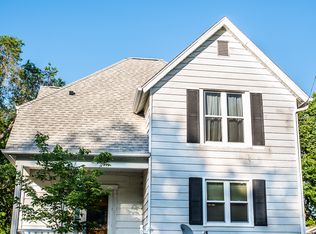
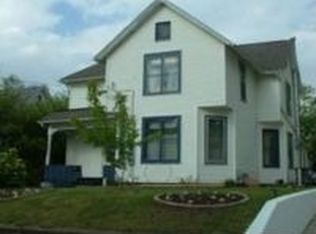
Similar homes
- $87,5004 bd2 ba1.2k sqft104-106 Gaston St, Dixon, IL 61021Active
 MLS ID #12597461, Lori Erbes, Erbes Realty LLC. MRED as distributed by MLS GRID
 - $95,0003 bd1 ba1k sqft720 Grant Ave, Dixon, IL 61021Active
 MLS ID #12696391, Cynthia Adcock, Crawford Realty, LLC. MRED as distributed by MLS GRID
 - $105,0003 bd2 ba1.4k sqft1510 W 2nd St, Dixon, IL 61021For Sale
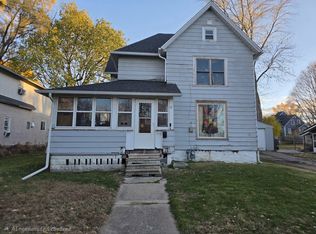 MLS ID #202603497, Elisha Prince. NorthWest Illinois Alliance of REALTORS®
 - $87,0002 bd2 ba1k sqft1100 S Lincoln Ave, Dixon, IL 61021Active
 MLS ID #12619367, Brook Ebersohl, Kettley & Company. MRED as distributed by MLS GRID
