Skip main navigation
Off market
  • $965,000

    412 Moyer 24 St #10, Philadelphia, PA 19125

    4beds
    3,036sqft
    Townhouse
    Built in 2015
    1,016 Square Feet Lot
    $965,000 Zestimate®
    $318/sqft
    $4,245 Estimated rent

    Home value

    $965,000

    $849,000 - $1.11M

    $4,245/mo

    Zestimate® history
    Loading
    Loading...

    Owner options

    List your home for rent

    $4,245/mo

    Rent Zestimate®

    Find your next renter with Zillow Rental Manager. Plus, with online applications, you can quickly screen prospective tenants – for free.

    Learn more

    $4,245/mo

    Rent Zestimate®

    Refinance and save

    $6,076/mo

    Est. payment

    Refinancing to a lower rate could help reduce your monthly payments and save thousands over the life of the loan.

    See today's rates

    $6,076/mo

    Est. payment

    Explore your selling options

    Work with a Zillow partner agent

    Leverage their expertise and Zillow's premium Showcase listings to get your home seen by more buyers.

    Get started

    List with your own agent

    Get your home in front of millions of buyers by listing it on Zillow.

    Learn how to do it

    Sell it yourself

    Take full control of how buyers see your home on Zillow by listing For Sale by Owner (FSBO).

    List your home

    What's special

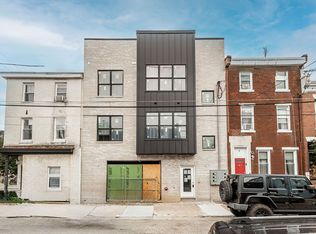
    Welcome to this rarely offered custom townhome in a private and secure gated community of 11 townhouses at 412 Moyer Court. Located on a quiet tree lined street in the most pristine part of Fishtown. This magnificent home provides 5 levels of comfortable modern living. A custom 9 feet tall mahogany/glass door with keyless entry system welcomes you into a spacious foyer with direct access to a one car private garage, basement level and backyard. First level also offers a spacious guest suite with double closets and modern bathroom. Extra large custom finished basement provides plenty of room for hosting guests and entertaining, completed with a full bath, closet and laundry room. Second level opens up to a 23 feet wide amazing open concept kitchen/dining/living room combination. Chef’s kitchen with white shaker style cabinets, center island, stainless steel high efficiency GE appliance package and suburban sized walk-in pantry is suitable for casual family dining and large gatherings with friends and family. There is a powder room for your convenience. Third floor features a spacious master bedroom with a custom built California walk-in closet and master bath with poured concrete double vanity and oversized modern shower. Additional guest/kids room with a walk-in closet and hallway bathroom completes this level. Last but not least, the top level presents a spectacular rooftop deck with plenty of space for grilling and entertainment along with a blooming green roof that is not only magnificent to look at but helps to keep cooling costs down during hot summers in Philly. The grilling station is equipped with a direct gas line so propane tanks are not needed! The roof deck offers panoramic views of the city and Benjamin Franklin Bridge. The house is located in the heart of Fishtown, short walk to Frankford corridor as well as Girard Ave. Easy access to I-95, Girard train station, and a short stroll to Penn Treaty Park. Rec Playground, public swimming pool and library are just down the block. Pleasant walk to Addaire School and Fishtown Montessori. This is a rare opportunity to acquire a 3,000 square ft gated community home in the heart of Fishtown. 3+ years left on tax abatement. Square footage includes above and below ground.

    This property is off market, which means it's not currently listed for sale or rent on Zillow. This may be different from what's available on other websites or public sources.

    Zillow last checked:

    Listing updated:

    Listed by:

    Alena Souders 215-735-7368,

    OCF Realty LLC - Philadelphia

    Bought with:

    Mitchel Gendelman, RS354918

    Keller Williams Philadelphia

    Source: Bright MLS,MLS#: PAPH2102676MLS Logo

    Facts & features

    Interior

    Bedrooms & bathrooms
    • Bedrooms: 4
    • Bathrooms: 5
    • Full bathrooms: 4
    • 1/2 bathrooms: 1
    • Main level bathrooms: 1
    Basement
    • Area: 0
    Heating
    • Forced Air, Natural Gas
    Cooling
    • Central Air, Natural Gas
    Appliances
    • Included: Built-In Range, Self Cleaning Oven, Dishwasher, Refrigerator, Energy Efficient Appliances, Microwave, Gas Water Heater
    • Laundry: In Basement
    Features
    • Crown Molding, Ceiling Fan(s), Open Floorplan, Pantry, 9'+ Ceilings
    • Flooring: Wood, Ceramic Tile
    • Windows: Energy Efficient
    • Basement: Finished
    • Has fireplace: No
    Interior area
    • Total structure area: 3,036
    • Total interior livable area: 3,036 sqft
    • Finished area above ground: 3,036

    Property

    Parking
    • Total spaces: 1
    • Parking features: Garage Door Opener, Attached
    • Attached garage spaces: 1
    Accessibility
    • Accessibility features: None
    Features
    • Levels: Three
    • Stories: 3
    • Patio & porch: Roof, Deck, Patio
    • Exterior features: Sidewalks, Street Lights
    • Pool features: None
    Lot
    • Size: 1,016 sqft
    • Dimensions: 23.00 x 44.00
    Details
    • Additional structures: Above Grade
    • Parcel number: 181364150
    • Zoning: RSA5
    • Special conditions: Standard

    Construction

    Type & style
    • Home type: Townhouse
    • Architectural style: Contemporary
    • Property subtype: Townhouse
    Materials
    • Masonry
    • Foundation: Concrete Perimeter
    • Roof: Flat
    Condition
    • New construction: No
    • Year built: 2015

    Utilities & green energy

    • Electric: 200+ Amp Service
    • Sewer: Public Sewer
    • Water: Public

    Community & neighborhood

    Security
    • Security features: Security Gate
    Location
    • Region: Philadelphia
    • Subdivision: Fishtown
    • Municipality: PHILADELPHIA

    HOA & financial

    HOA
    • Has HOA: Yes
    • HOA fee: $120 monthly
    • Services included: Common Area Maintenance, Snow Removal, Trash, Other, Water

    Other

    Other facts
    • Listing agreement: Exclusive Right To Sell
    • Listing terms: Conventional,VA Loan,FHA 203(b)
    • Ownership: Fee Simple

    Price history

    DateEventPrice
    7/7/2022Sold$821,000-2.8%$270/sqft
    Source: Bright MLS #PAPH2102676 Report a problem
    5/20/2022Pending sale$845,000$278/sqft
    Source: Bright MLS #PAPH2102676 Report a problem
    4/11/2022Price change$845,000-1.7%$278/sqft
    Source: Bright MLS #PAPH2102676 Report a problem
    4/8/2022Listed for sale$859,999$283/sqft
    Source: Bright MLS #PAPH2102676 Report a problem

    Public tax history

    Tax history is unavailable.

    Neighborhood: Fishtown

    Nearby schools

    GreatSchools rating
    Schools provided by the listing agent
    • Elementary: Adaire
    • District: The School District Of Philadelphia

    Source: Bright MLS. This data may not be complete. We recommend contacting the local school district to confirm school assignments for this home.

    Get a cash offer in 3 minutes
    Find out how much your home could sell for in as little as 3 minutes with a no-obligation cash offer.
    Estimated market value
    $965,000
    Get a cash offer in 3 minutes
    Find out how much your home could sell for in as little as 3 minutes with a no-obligation cash offer.
    Estimated market value
    $965,000