Skip main navigation
Off market
Street View
  • $679,600

    412 Moyer St Unit 5, Philadelphia, PA 19125

    3beds
    2,031sqft
    Townhouse
    Built in 2015
    -- sqft lot
    $679,600 Zestimate®
    $335/sqft
    $3,219 Estimated rent

    Home value

    $679,600

    $632,000 - $727,000

    $3,219/mo

    Zestimate® history
    Loading
    Loading...

    Owner options

    List your home for rent

    $3,219/mo

    Rent Zestimate®

    Find your next renter with Zillow Rental Manager. Plus, with online applications, you can quickly screen prospective tenants – for free.

    Learn more

    $3,219/mo

    Rent Zestimate®

    Refinance and save

    $4,235/mo

    Est. payment

    Refinancing to a lower rate could help reduce your monthly payments and save thousands over the life of the loan.

    See today's rates

    $4,235/mo

    Est. payment

    Explore your selling options

    Work with a Zillow partner agent

    Leverage their expertise and Zillow's premium Showcase listings to get your home seen by more buyers.

    Get started

    List with your own agent

    Get your home in front of millions of buyers by listing it on Zillow.

    Learn how to do it

    Sell it yourself

    Take full control of how buyers see your home on Zillow by listing For Sale by Owner (FSBO).

    List your home

    What's special

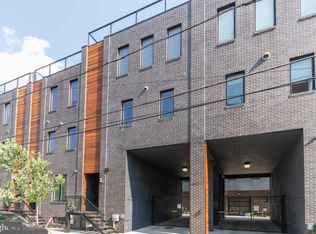
    This incredible new construction has everything you've been searching for! Nothing will be spared in the construction of this 3 bedroom, 2.5 bathroom home. Tax abatement? Check. Garage? Check. Roofdeck? Check. Walking distance to shops, restaurants, and the train? Check. PLUS this home is complete with surround sound system installation, energy star recessed lighting, and an intercom/security system! The Moyer Street Commons includes 11 new homes ranging from 2030-2630 square feet. This development raises the standard for elegance and energy efficiency in the city! This listing is for a 2030 square foot unit with 9-ft. ceilings and elegant wide-plank hardwood floors throughout. Enter the Moyer Street Commons through the front door with a recessed entryway or through the secured, private drive that leads to your attached garage on the first level of the home. The first level contains the garage (with a bike rack) and a convenient bedroom with spacious closets and a full bathroom. The main level on the second floor features an open floor plan with a great room, kitchen, and a convenient powder room. The spacious great room has an open floor plan living and dining area that is perfect for hosting. The magnificent custom kitchen features espresso cabinets, slow close drawers, quartz countertops, glass tile backsplash, high efficiency GE Profile Stainless Steel appliances, a dual sink, and islands for abundant counterspace. The third level of the house contains 2 large bedrooms and a large, luxurious bathroom. Each bathroom features dual flush toilets, European Tile floors, custom shower stalls with pebble stone floors, and frameless glass shower doors. The lower level has a bright and clear full basement that contains the energy efficient washer and dryer. Optional upgrades include finished basement, hybrid car hookup, 4-piece master bathroom, wet bar, and much more! You will fall in love with this development and the lifestyle that it offers!

    This property is off market, which means it's not currently listed for sale or rent on Zillow. This may be different from what's available on other websites or public sources.

    Facts & features

    Interior

    Bedrooms & bathrooms
    • Bedrooms: 3
    • Bathrooms: 3
    • Full bathrooms: 2
    • 1/2 bathrooms: 1
    Heating
    • Forced air, Gas
    Cooling
    • Central
    Appliances
    • Included: Dishwasher, Dryer, Freezer, Garbage disposal, Microwave, Range / Oven, Refrigerator, Washer
    Features
    • Flooring: Hardwood
    • Basement: Unfinished
    • Has fireplace: Yes
    Interior area
    • Total interior livable area: 2,031 sqft

    Property

    Parking
    • Total spaces: 1
    • Parking features: Garage - Attached
    Features
    • Exterior features: Brick
    • Has view: Yes
    • View description: City

    Construction

    Type & style
    • Home type: Townhouse
    Materials
    • Roof: Other
    Condition
    • Year built: 2015

    Community & neighborhood

    Community
    • Community features: On Site Laundry Available
    Location
    • Region: Philadelphia

    HOA & financial

    HOA
    • Has HOA: Yes
    • HOA fee: $60 monthly

    Price history

    DateEventPrice
    4/29/2016Sold$505,000+4.1%$249/sqft
    Source: Agent Provided Report a problem
    5/18/2015Listing removed$485,000$239/sqft
    Source: Houwzer #6536634 Report a problem
    3/19/2015Listed for sale$485,000$239/sqft
    Source: Houwzer #6536634 Report a problem

    Public tax history

    Tax history is unavailable.

    Neighborhood: Fishtown

    Nearby schools

    GreatSchools rating
    Schools provided by the listing agent
    • District: Philadelphia

    Source: The MLS. This data may not be complete. We recommend contacting the local school district to confirm school assignments for this home.

    Get a cash offer in 3 minutes
    Find out how much your home could sell for in as little as 3 minutes with a no-obligation cash offer.
    Estimated market value
    $679,600
    Get a cash offer in 3 minutes
    Find out how much your home could sell for in as little as 3 minutes with a no-obligation cash offer.
    Estimated market value
    $679,600